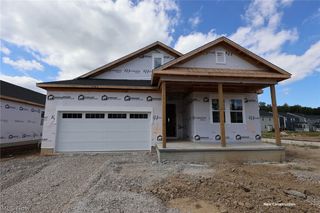
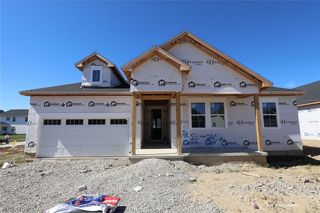
6433 Oberlin Road, Amherst, OH 44001
- 3 beds |
- 2 baths |
- 1,830 sqft
 Single-Family Home
  Built in 2004
  0.46acre lot
 5 car garage
  $257/sqft
  Listed 11 days ago
Property Description
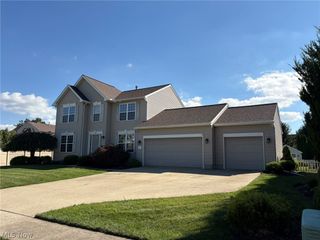
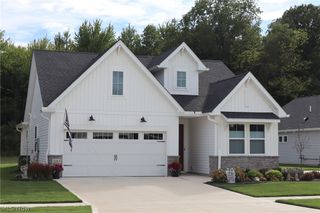
One-of-a-Kind Custom Ranch with Exceptional Garage & Entertainment Space! This stunning custom ranch offers 1,830 square feet of thoughtfully designed living space on approximately ½ acre, featuring 3 bedrooms, 2 full baths, and a rough-in for an additional bathroom in the basement. Car enthusiasts and hobbyists will love the 5-car garage setup, including a heated 3-car garage, epoxy-coated garage floors, attic storage, a large air compressor, and a BendPak 4-post hydraulic lift in the main garage. The first-floor laundry adds everyday convenience. All appliances remain. The home is designed with accessibility in mind, featuring wide hallways and wheelchair-accessible doorways. A whole-house alarm and camera system provides added security. The fully finished basement is an entertainer’s dream, complete with a custom Corvette-themed bar, pool table, special lighting, and tile—creating an incredible space for gatherings, recreation, and relaxation. This truly unique property combines comfortable ranch-style living, exceptional garage space, accessibility, and an unforgettable entertainment area. A rare opportunity for the buyer looking for a home that offers something truly different! This is a move in condition property with a meticulously maintained manicured exterior landscape.
- Listing Status:
- Active
- Data Last Updated:
- October 5, 2026 at 7:16AM
- Listing Office:
- The Swanzer Agency : 440-988-3333
- Listing Agent:
- Gregory H Fior : 440-221-3534
- Contact:
- ghfiore@yahoo.com, 440-221-3534
- MLS ID:
- 5247478

- General: Garage(s)Shed(s)
- Style: Ranch
- Other Structures: Garage(s)Shed(s)Patio
- Parking: AttachedDrivewayDetachedGarage
- Roofing: AsphaltFiberglass
- General: Vinyl Siding1
- Originating MLS: NOWDD_NORM
- School District: Amherst EVSD - 4701
- County: Lorain
- Zoning: BECHTEL SUB 1 116 X 179 LOT # 2205-00-062-103-008
- Water: Public
- Sewer: Public Sewer
- Source: NOWDD_NORM
This listing courtesy of Gregory H Fior , The Swanzer Agency
Monthly Payment
- Principal & Interest $
- Property Taxes $
- Home Insurance $
- VA Funding Fee $