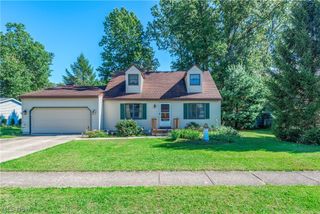
866 Milan Avenue, Amherst, OH 44001
- 3 beds |
- 2 baths |
- 2,224 sqft
 Single-Family Home
  Built in 1900
  0.45acre lot
 3 car garage
  $143/sqft
  Listed 27 days ago
Property Description
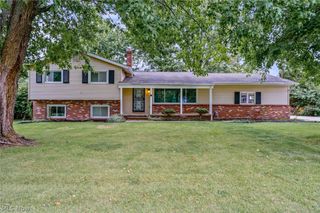
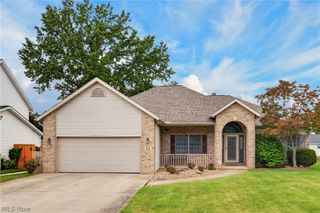
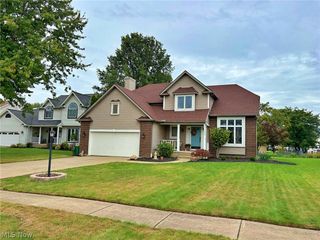
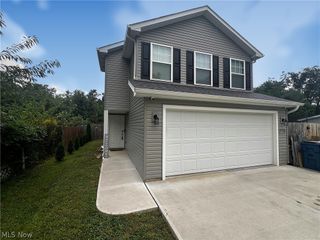
Welcome home! Beautifully remodeled and thoughtfully designed, this spacious 3-bedroom, 1.5-bath home offers the perfect blend of modern updates, comfortable living space, and room to spread out. The inviting living room features a charming decorative fireplace, while the formal dining room provides the perfect setting for everyday meals or entertaining. The spacious family room addition offers an open-concept feel that flows seamlessly into the kitchen, creating a wonderful gathering space for family and friends. The beautifully updated kitchen features granite countertops and offers both style and functionality. The bathroom adds an extra touch of comfort with a heated floor one of those features you'll appreciate every day! Step outside to enjoy the beautifully private, fully fenced backyard, complete with a hot tub and plenty of space to relax, entertain, or enjoy the outdoors. The oversized garage offers incredible versatility with convenient rear entry, providing ample room for vehicles, hobbies, storage, or workspace. The unfinished, dry basement adds even more valuable space and potential, complete with a trench drain for added peace of mind. Whether you're looking for storage, a workshop, recreation area, or simply room to grow, the possibilities are endless. This beautifully remodeled home offers the space, character, and modern comforts you've been looking for, all while maintaining the warmth and charm that makes a house feel like home. Don't miss your opportunity to make 866 Milan Ave your new home!
- Listing Status:
- Active
- Data Last Updated:
- October 5, 2026 at 7:16AM
- Listing Office:
- Classic Realty Group, Inc. : 440-526-4200
- Listing Agent:
- Angela M Foster : 440-666-7042
- Contact:
- 440-526-4200, Receptionist@ClassicRealtyGroup.net
- MLS ID:
- 5243054

- General: Hot Tub
- Style: Colonial
- Other Structures: Front PorchDeck
- Parking: DetachedGarage
- Roofing: AsphaltFiberglass
- General: Vinyl Siding2
- Originating MLS: NOWDD_NORM
- School District: Amherst EVSD - 4701
- County: Lorain
- Zoning: 2003097395805-00-004-102-018
- Water: Public
- Sewer: Public Sewer
- Source: NOWDD_NORM
This listing courtesy of Angela M Foster , Classic Realty Group, Inc.
Monthly Payment
- Principal & Interest $
- Property Taxes $
- Home Insurance $
- VA Funding Fee $

 New - 2 days ago