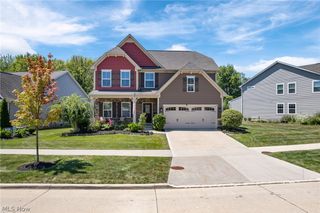
385 Cochran Road, Aurora, OH 44202
- 4 beds |
- 4 baths |
- 2,612 sqft
 Single-Family Home
  Built in 1959
  2.15acre lot
 3 car garage
  $209/sqft
  Listed 2 months ago
Property Description
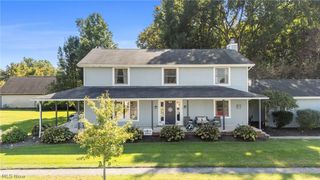
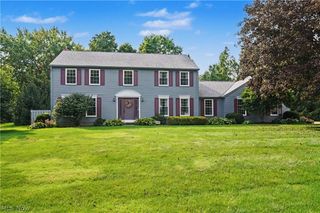
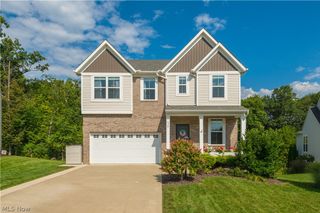
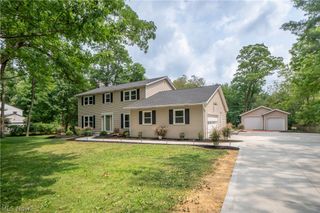
This stunning home in Aurora is a must see! On a double lot with over 2 acres. 2600+ square foot, ranch-style home on a large lot that is partially wooded in Aurora School District in a quiet neighborhood with a private setting. Well water and city sewers, 4 bedrooms, 2 full baths, 2 half baths. Finished basement contains a gas fireplace, kitchenette and bathroom which could easily be a bonus suite. Master suite with cathedral ceilings includes an oversized glass block shower and large spa tub, along with granite countertops and custom cabinets. Large galley kitchen with solid oak cabinets, and 8 foot breakfast bar, all with quartz countertops. All appliances remain with the house. If you like entertaining outdoors, you have a very private courtyard done with stampcrete and a beautiful fountain. For additional outdoor entertaining, you have a 18/x24 screened in deck for watching your favorite teams on TV Large Great Room with gas fireplace (which can also burn wood) First floor laundry room and 3+ car finished garage that is heated. Roof is 8 years old. The family room opens up to your own private garden area with a pond. But wait there's more! If you like to entertain or just hide away from the rest of the world the outdoor bar area (24 X 18) is a must see.
- Listing Status:
- Active
- Data Last Updated:
- October 5, 2026 at 11:17PM
- Listing Office:
- HomeSmart Real Estate Momentum LLC : 440-578-8058
- Listing Agent:
- Lisa Irwin : 330-389-5472
- Contact:
- LisaIrwinHomes@gmail.com, 330-389-5472
- MLS ID:
- 5226598

- General: CourtyardShed(s)
- Style: ConventionalRanch
- Other Structures: Shed(s)PorchScreenedPatioCovered
- Parking: AttachedGarage
- Roofing: AsphaltFiberglass
- General: Vinyl Siding1
- Originating MLS: NOWDD_NORM
- School District: Aurora CSD - 6701
- County: Portage
- Zoning: AURORA HILLS COL 2 LOT 2 F 175.9603-003-10-00-137-000
- Fencing: Partial
- Water: Well
- Sewer: Public Sewer
- Source: NOWDD_NORM
This listing courtesy of Lisa Irwin , HomeSmart Real Estate Momentum LLC
Monthly Payment
- Principal & Interest $
- Property Taxes $
- Home Insurance $
- VA Funding Fee $