120 Lakeland Way, Aurora, OH 44202
- 3 beds |
- 3 baths |
- 2,444 sqft
 Single-Family Home
  Built in 2018
  0.27acre lot
 2 car garage
  $219/sqft
  Listed 2 months ago
Property Description
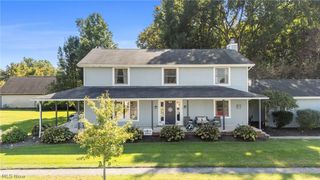
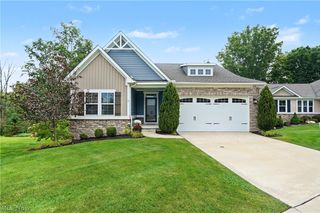
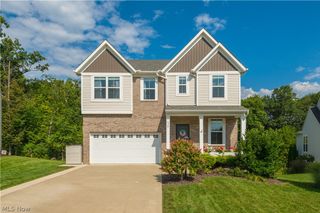
Welcome to 120 Lakeland Way, where low-maintenance, first-floor living, and a picturesque setting come together in Aurora’s desirable Forest Ridge Preserve. This home offers 2,444 square feet, three bedrooms, two-and-a-half baths, and an open floor plan. The heart of the home is the gourmet kitchen, featuring granite countertops, tile backsplash, high-end stainless-steel appliances, dual ovens, 5-burner gas cooktop w/vented hood, walk-in pantry, lower cabinet pull-out drawers, & a 10-foot island. The kitchen flows seamlessly into the dining & living area, where a gas fireplace & windmill ceiling fan create a stylish space. Enjoy the ease of a first-floor owner’s suite overlooking the backyard, with a tray ceiling, generous walk-in closet, dual-sink vanity, private water closet, & tiled walk-in shower with dual showerheads and bench. A first-floor laundry room & private office add everyday convenience. Upstairs, two spacious bedrooms are separated by an expansive loft. The 1,536-square-foot basement is plumbed for a future bathroom and has an egress window. Step outside to a large deck with a covered gazebo. The yard includes professional landscaping, irrigation system, and fenced backyard. The HOA provides lawn care, landscaping, seasonal cleanup, and snow removal from the streets, sidewalks, driveway, & walkway to the porch. With a covered front porch, updated lighting, cedar closets, and convenient access to amenities and Aurora City Schools, this exceptional home delivers space and a carefree lifestyle. Forest Ridge is surrounded by 119-acres of conservation land.
- Listing Status:
- Active
- Data Last Updated:
- October 5, 2026 at 10:18PM
- Listing Office:
- Keller Williams Living : 440-318-1620
- Listing Agent:
- Michael N Jones : 216-240-1147
- Contact:
- michaelnjones1@kw.com, 216-240-1147
- MLS ID:
- 5232452

- Style: Colonial
- Parking: Garage
- Roofing: AsphaltShingle
- General: Vinyl Siding2
- HOA Amenities: Common Area MaintenanceMaintenance GroundsSnow Removal273.0Monthly
- Originating MLS: NOWDD_NORM
- School District: Aurora CSD - 6701
- County: Portage
- Zoning: LOT 4 FOREST RIDGE OF AURORA PHASE 103-004-10-00-006-004
- View: View
- Fencing: Wrought Iron
- Water: Public
- Sewer: Public Sewer
- Source: NOWDD_NORM
This listing courtesy of Michael N Jones , Keller Williams Living
Monthly Payment
- Principal & Interest $
- Property Taxes $
- Home Insurance $
- VA Funding Fee $