978 Hawkin Lane, Aurora, OH 44202
- 4 beds |
- 4 baths |
- 2,580 sqft
 Single-Family Home
  Built in 2018
  6,882sqft lot
 2 car garage
  $205/sqft
  Listed 18 days ago
Property Description
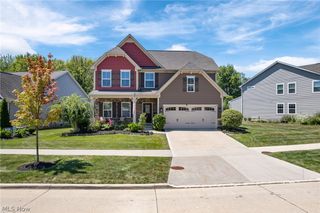
Welcome to this beautifully maintained 2018 built 4-bedroom, 3.5-bath colonial nestled in the city of Aurora. Offering approximately 2500 square feet of thoughtfully designed living space. This inviting home blends timeless style and detail with everyday functionality.The spacious kitchen features ample cabinetry, generous counter space and stainless steel appliances, flowing seamlessly to the main living area to create an ideal gathering place for both everyday living and entertaining. Kitchen has eating area and sliding doors to rear deck that leads to rear yard and lower patio. Rear yard has pond and wooded views. Formal living room and guest half bath complete main level. First floor features manufactured hardwood throughout. The spacious second floor includes a versatile loft type bonus space and four generously sized bedrooms, including a well-appointed private primary suite complete with an en-suite bathroom and walk-in closet. Tons of storage throughout, a second-floor laundry ( washer / dryer stay) for your convenince. The finished lower walkout level provides flexible additional living space with direct access to the backyard patio and yard perfect for relaxing, entertaining or enjoying the outdoors offering plenty of room for outdoor gatherings or quiet evenings. A covered front porch entry way provides another inviting space to enjoy the neighborhood. The attached two-car garage adds everyday convenience and additional storage. Recent updates and improvements include rear patio and HVAC in 2026. Ideally located near Aurora schools, downtown shopping, restaurants and community events, this fantastic property offers the perfect blend of space, comfort, convenience and location. A wonderful opportunity to enjoy all that Aurora and Hawkin neighborhood has to offer!
- Listing Status:
- Active
- Data Last Updated:
- September 22, 2026 at 4:19AM
- Listing Office:
- Keller Williams Citywide : 440-892-2211
- Listing Agent:
- Michael W Thies : 440-821-4429
- Contact:
- mike@rgpropertyadvisors.com, 440-821-4429
- MLS ID:
- 5233986

- Style: Colonial
- Other Structures: Front PorchDeckPatioCovered
- Parking: AttachedDrivewayElectricityGarageGarage Door OpenerPaved
- Roofing: AsphaltFiberglassShingle
- General: BrickVinyl Siding2
- HOA Amenities: Common Area MaintenanceInsuranceMaintenance GroundsOtherReserve FundSnow Removal1200.0Annually
- Originating MLS: NOWDD_NORM
- School District: Aurora CSD - 6701
- County: Portage
- Zoning: LOT 10 HAWKINS SD03-027-20-00-012-015
- View: NeighborhoodPondTrees/WoodsView
- Water: Public
- Sewer: Public Sewer
- Source: NOWDD_NORM
This listing courtesy of Michael W Thies , Keller Williams Citywide
Monthly Payment
- Principal & Interest $
- Property Taxes $
- Home Insurance $
- VA Funding Fee $