850 Eggleston Road, Aurora, OH 44202
- 3 beds |
- 2 baths |
- 3,768 sqft
 Single-Family Home
  Built in 2025
  5.64acre lot
 2 car garage
  $159/sqft
  Listed 3 days ago
Property Description
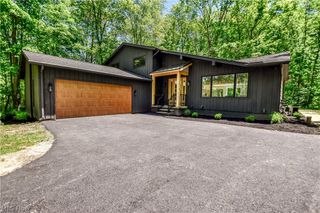
Brand-new custom ranch on 5.64 acres in desirable Aurora, completed December 2025. This 1,884 sq. ft. home offers an open-concept layout with a spacious great room and kitchen featuring two-tone soft-close cabinetry, two walk-in pantries, and Samsung Smart stainless-steel appliances. The primary suite, two additional bedrooms, and two full baths provide comfortable one-floor living. The approximately 1,800 sq. ft. basement is plumbed for a full bath and offers endless possibilities for future living space, recreation, a gym, workshop, or storage. Enjoy the privacy and flexibility of 5.64 acres with a blank canvas for landscaping, gardens, outdoor entertaining, or recreation. Additional features include high-efficiency HVAC, water softener with UV light, buried electric, Hydro-Action septic system with grinder pump and spray irrigation, concrete driveway with extra parking, and a two-car garage with seven electrical outlets, smart opener, and built-in camera. New construction, acreage, privacy, and exceptional potential—all in Aurora
- Listing Status:
- Active
- Data Last Updated:
- September 22, 2026 at 4:19AM
- Listing Office:
- 2000 Professional Realty : 440-717-9797
- Listing Agent:
- Cynthia M Robinson : 216-402-7441
- Contact:
- crobinson2020@att.net, 216-402-7441
- MLS ID:
- 5246227

- Style: Ranch
- Other Structures: Front Porch
- Parking: Additional ParkingAttachedGarage
- Roofing: AsphaltFiberglassShingle
- General: Vinyl Siding1
- Originating MLS: NOWDD_NORM
- School District: Aurora CSD - 6701
- County: Portage
- Zoning: LOT 29 S03-029-00-00-038-000
- Water: Public
- Sewer: Septic Tank
- Source: NOWDD_NORM
This listing courtesy of Cynthia M Robinson , 2000 Professional Realty
Monthly Payment
- Principal & Interest $
- Property Taxes $
- Home Insurance $
- VA Funding Fee $

 New - 3 days ago