148 Marcia Drive, Austintown, OH 44515
- 3 beds |
- 2 baths |
- 2,560 sqft
 Single-Family Home
  Built in 1954
  10,542sqft lot
 2 car garage
  $70/sqft
  Listed 1 month ago
Property Description
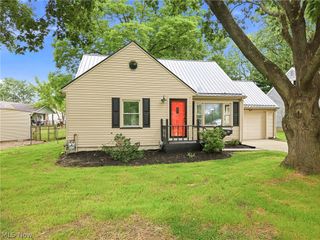
This classic Cape Cod home offers a comfortable layout with great indoor and outdoor features. Enter in the foyer with a coat closet to find your nice size living room that leads to the eat in kitchen with a gas fireplace and a dining room both overlooking the private back yard. You will also find a first floor full bath and a first floor bedroom featuring hardwood floors. Your kitchen breakfast room leads to your large covered vinyl deck and private back yard with a sitting area and a swing. Upstairs your find the Master Bedroom with a half bath and walk-in closet, a second bedroom and a entrance area to both bedrooms that could be used as an office. The basement features a large area for family entertaining with an electric fireplace and tucked behind the steps is a room with a toilet and plumbing for a shower. You have a dedicated space for a wine room or fruit cellar and a separate laundry room with a utility sink. We also have a storage area in the basement and glass block windows. The two car garage has updated electric that includes two 30amps 240-volts that will support a level 2 electric vehicle charger. Close to restaurants, shopping and the freeway this gem won't be on the market long.
- Listing Status:
- Active
- Data Last Updated:
- October 5, 2026 at 3:16AM
- Listing Office:
- Berkshire Hathaway HomeServices Stouffer Realty : 330-629-8300
- Listing Agent:
- Marty Campana : 330-503-2013
- Contact:
- mcampana@tprsold.com, 330-503-2013
- MLS ID:
- 5241268

- General: Awning(s)Private Yard
- Style: Cape Cod
- Other Structures: Front PorchAwning(s)DeckSide Porch
- Parking: DetachedElectricityGarageGarage Door Opener
- Roofing: AsphaltFiberglass
- Windows: BlindsWindow Treatments
- General: Vinyl Siding2Block
- Originating MLS: NOWDD_NORM
- School District: Austintown LSD - 5001
- County: Mahoning
- Zoning: LOT 325 66 X 160 KIMBERLY ACRES REPLAT48-065-0-086.00-0
- Water: Public
- Sewer: Public Sewer
- Source: NOWDD_NORM
This listing courtesy of Marty Campana , Berkshire Hathaway HomeServices Stouffer Realty
Monthly Payment
- Principal & Interest $
- Property Taxes $
- Home Insurance $
- VA Funding Fee $