$195,000
1921 Birch Trace Drive, Austintown, OH 44515
- 3 beds |
- 2 baths |
- 2,220 sqft
 Single-Family Home
  Built in 1976
  0.26acre lot
 2 car garage
  $88/sqft
  Listed 1 month ago
Property Description
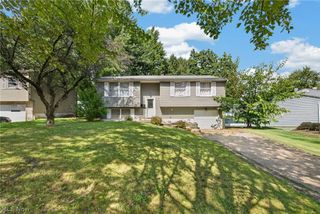
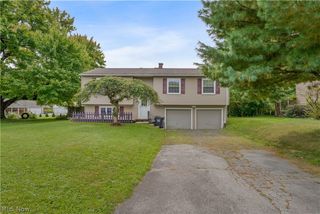
Beautiful 4 level split located in the Woodland Trace development. Over 2000 SF including 3 roomy bedrooms, 1.5 bath, large recreation room including fireplace, office area, laundry room and additional basement room with lots of storage area, The largest bedroom feature double doors leading to a spacious deck. The living room is large and open to the dining room area and kitchen. The kitchen include all appliances and features a breakfast bar. The dining room area opens to the oversized and covered patio and rear yard. There are 2 sheds and beautiful garden areas in the rear yard. There is also a fire pit located in the fenced yard.
- Listing Status:
- Active
- Data Last Updated:
- October 5, 2026 at 3:16AM
- Listing Office:
- Berkshire Hathaway HomeServices Stouffer Realty : 330-629-8300
- Listing Agent:
- Kathy Carroll : 330-565-5675
- Contact:
- kathycarroll@tprsold.com, 330-565-5675
- MLS ID:
- 5241048

- General: Fire PitPrivate YardShed(s)
- Style: Split Level
- Other Structures: Shed(s)Rear PorchDeckCovered
- Parking: Additional ParkingAttachedDirect AccessGarage
- Roofing: Metal
- Windows: BlindsScreens
- General: StoneVinyl Siding4
- Originating MLS: NOWDD_NORM
- School District: Austintown LSD - 5001
- County: Mahoning
- Zoning: 48-107-0-199.00-0
- View: CityView
- Fencing: Back Yard
- Water: Public
- Sewer: Public Sewer
- Source: NOWDD_NORM
This listing courtesy of Kathy Carroll , Berkshire Hathaway HomeServices Stouffer Realty
Monthly Payment
$Est. Payment
- Principal & Interest $
- Property Taxes $
- Home Insurance $
- VA Funding Fee $

 New - 3 days ago