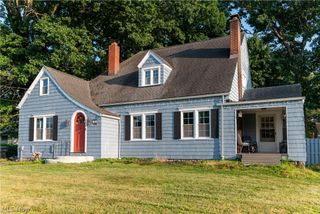
2118 Coleman Drive, Youngstown, OH 44511
- 4 beds |
- 3 baths |
- 2,444 sqft
 Single-Family Home
 Built in 1955
 0.26acre lot
 2 car garage
 $75/sqft
 Listed 1 month ago
Property Description
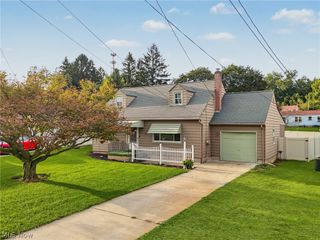
Welcome to this charming four bedroom, three bath Cape Cod offering a perfect blend of classic character and modern updates. Step through the front door and be greeted by a light filled living area featuring a cozy wood burning fireplace framed by a marble hearth and rich wood mantel with original hardwood floors waiting to be revealed beneath the carpet. The fully updated kitchen designed for effortless cooking offers white cabinetry, stylish subway tile backsplash, sleek marble look counter, low maintenance luxury vinyl plank floor and a full suite of stainless steel appliances. A convenient pass through window keeps you connected to adjacent living areas, while a dedicated eat in nook offers the perfect spot for everyday meals. The spacious family room features decorative picture frame molding and low wainscoting, a wall mounted HVAC climate control unit, expansive counter area for storage and large windows boasting natural sunlight. Just a step away from the family room a four season sunroom featuring a wall of windows that fills the space with natural light complemented by tiled flooring and warm wood paneling. Two spacious bedrooms with wood flooring, ample closet space and a full updated bathroom complete the first floor. The second floor welcomes you with two spacious bedrooms, each featuring an abundance of built-in drawers, generous closets, wood flooring along with a large well appointed bathroom. The basement offers abundant storage space, full bath and endless possibilities for additional living. Located off the two car garage is a utility workshop featuring rustic wood paneled walls, dark finished wooden workbench with built in drawers and a cold storage room that was used for meat cold storage. Enjoy the spacious fully fenced backyard offering plenty of room for outdoor entertaining and relaxation along with a generous 16x15 outdoor storage shed. This home offers flexible living detail and endless potential to make it truly your own.
- Listing Status:
- Active
- Data Last Updated:
- November 19, 2026 at 5:19AM
- Listing Office:
- Burgan Real Estate : 330-783-0055
- Listing Agent:
- Rhonda A Rance : 330-565-1959
- Contact:
- rhonda@burganrealestate.com, 330-565-1959
- MLS ID:
- 5251785

- General: Awning(s)Shed(s)
- Style: Cape Cod
- Other Structures: Shed(s)Front PorchPatio
- Parking: AttachedConcreteElectricityGarageGarage Door Opener
- Roofing: AsphaltFiberglass
- General: Vinyl Siding2Block
- Originating MLS: NOWDD_NORM
- School District: Youngstown CSD - 5014
- County: Mahoning
- Zoning: Lot 57018 55 x 159 IRR COLEMAN DR53-147-0-117.00-0
- Fencing: Back YardChain Link
- Water: Public
- Sewer: Public Sewer
- Source: NOWDD_NORM
This listing courtesy of Rhonda A Rance , Burgan Real Estate
Monthly Payment
- Principal & Interest $
- Property Taxes $
- Home Insurance $
- VA Funding Fee $

 New - 1 day ago