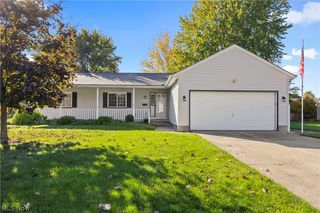
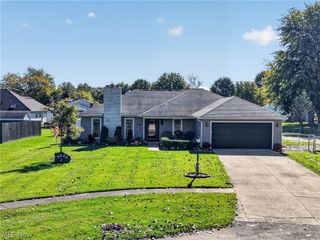
1969 Buckingham Drive, Avon, OH 44011
- 2 beds |
- 2 baths |
- 1,753 sqft
 Single-Family Home
 Built in 2004
 3,049sqft lot
 2 car garage
 $185/sqft
 Listed 1 month ago
Property Description
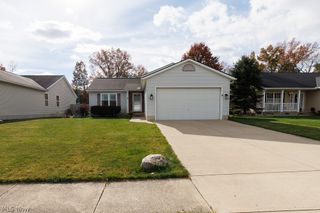
Totally remodeled ranch cluster home available before the holidays! Hardwood floors, newer appliances, and an attached 2 car garage with handy attic storage above. This open floor plan was designed as a two bedroom two bath and along with open air gathering space which can be used as an office or breakfast area. The Great Room includes a gas starter fireplace and is definitely large enough to accommodate the whole family. Enjoy the year 'round 4 season sun room as well as the grilling patio with a beautiful private treed view. Lots of extra storage & shelving in the utility room, additional cabinets were installed for convenience within the laundry room, and the newer washer/dryer are included. All of this is located within Avenbury Lakes near Avon Commons. The Avenbury Lakes association includes walking paths, tennis, indoor and outdoor pools, a 10,000 sq ft Avenbury Lodge with full kitchen facilities, too much to mention here! Affordably priced and easy to show. Contact us immediately.
- Listing Status:
- Active
- Data Last Updated:
- November 19, 2026 at 7:22AM
- Listing Office:
- Century 21 DeAnna Realty : 440-731-8070
- Listing Agent:
- Mike DeAnna : 440-731-8070
- Contact:
- Mike@Century21DeAnna.com, 440-731-8070
- MLS ID:
- 5253932

- Style: Ranch
- Other Structures: PorchPatioCovered
- Pool: AssociationHeatedIn GroundCommunity
- Parking: AttachedDirect AccessGarage
- Roofing: AsphaltFiberglass
- Windows: ENERGY STAR Qualified WindowsWindow Coverings
- General: Vinyl Siding1Slab
- HOA Amenities: Association ManagementInsuranceMaintenance GroundsMaintenance StructurePool(s)Recreation FacilitiesReserve FundSnow Removal439.0Monthly
- Originating MLS: NOWDD_NORM
- School District: Avon LSD - 4703
- County: Lorain
- Zoning: AVENBURY LAKES PH 8 41.00 X 76.00 S/L 252 LOT # 25204-00-022-818-013
- Water: Public
- Sewer: Public Sewer
- Source: NOWDD_NORM
This listing courtesy of Mike DeAnna , Century 21 DeAnna Realty
Monthly Payment
- Principal & Interest $
- Property Taxes $
- Home Insurance $
- VA Funding Fee $