30223 Chatham Point Drive, Bay Village, OH 44140
- 4 beds |
- 3 baths |
- 2,512 sqft
 Single-Family Home
  Built in 1966
  0.34acre lot
 2 car garage
  $179/sqft
  Listed 11 hours ago
Property Description
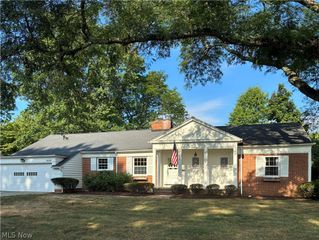
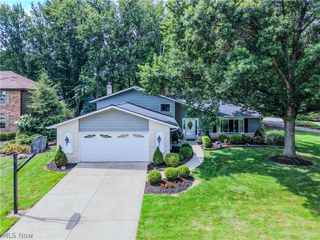
Welcome to this inviting split-level home tucked away on a quiet cul-de-sac! With four bedrooms, spacious gathering areas, and a generous backyard, this home offers a comfortable setting with plenty of room to make it your own. The welcoming foyer leads to the bright and spacious living room, where a bow window fills the space with natural light. Refinished hardwood floors extend into the formal dining room, creating a warm and cohesive feel. The kitchen offers ample cabinetry, stainless steel appliances, updated LVP flooring, a tile backsplash, and a cozy eat-in area. Just off the kitchen, a short flight of stairs leads to the spacious family room. A fireplace creates a comfortable focal point, while sliding glass doors open to the backyard. A convenient half bath is located near the foyer. Upstairs, four bedrooms feature beautifully refinished hardwood floors. The primary bedroom offers an ensuite full bath, while a second full bath serves the remaining bedrooms. The lower level provides a sizable bonus room and laundry/utility area. These unfinished spaces offer flexibility for storage, hobbies, a home office, or future finishing. Outside, the generous backyard features a large wood deck and shed, creating an inviting setting for outdoor gatherings, relaxing, or enjoying the seasons. With its desirable cul-de-sac setting, spacious floor plan, refinished hardwood floors, and versatile lower level, this home offers plenty of possibilities for its next owner.
- Listing Status:
- Active
- Data Last Updated:
- August 20, 2026 at 4:25PM
- Listing Office:
- Keller Williams Greater Metropolitan : 216-839-5500
- Listing Agent:
- Terry Young : 216-400-5224
- Contact:
- Terryyoung@theyoungteam.com, 216-400-5224
- MLS ID:
- 5237891

- Style: Split Level
- Parking: AttachedGarage
- Roofing: AsphaltShingle
- General: BrickVinyl Siding2
- Originating MLS: NOWDD_NORM
- School District: Bay Village CSD - 1801
- County: Cuyahoga
- Zoning: 82 YARMOUTH COLONY#3 0018 ALL202-17-023
- Water: Public
- Sewer: Public Sewer
- Source: NOWDD_NORM
This listing courtesy of Terry Young , Keller Williams Greater Metropolitan
Monthly Payment
- Principal & Interest $
- Property Taxes $
- Home Insurance $
- VA Funding Fee $

 New - 11 hours ago