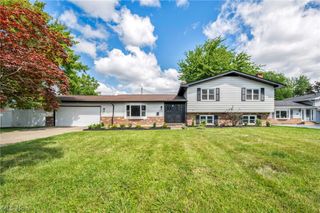
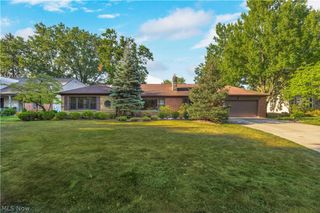
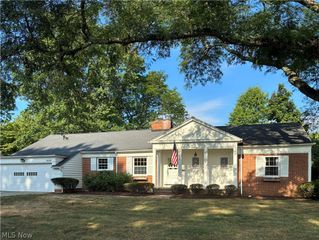
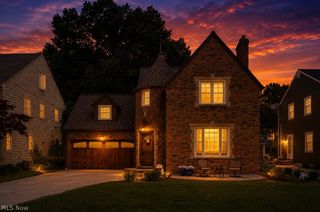
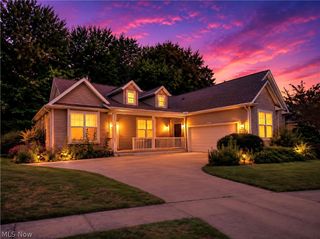
27563 Hemlock Drive, Westlake, OH 44145
- 4 beds |
- 3 baths |
- 2,608 sqft
 Single-Family Home
  Built in 1979
  0.39acre lot
 2 car garage
  $163/sqft
  Listed 11 hours ago
Property Description
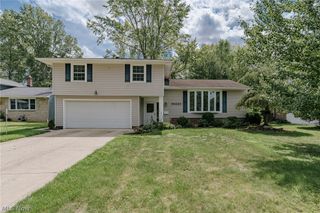
Minutes from Crocker Park, this is a rare three full bath split level in Westlake's Pine View. Step inside to vaulted ceilings, an open flow between spaces, and wide plank waterproof flooring installed 2024 and 2025, with a scratch resistant wear layer and a 25 year residential warranty. It carries through the living room, dining room, and hallway to the eat in kitchen at the center of it all, with granite counters, a center island, breakfast bar, pantry, and a statement range hood. Down a few steps, that same flooring continues into the family room, where a wood burning fireplace insert anchors the space alongside a wet bar for entertaining. A laundry room with sink and laundry chute sits just off it, and a fourth bedroom with full bath rounds out the level, flexible enough to work as an exercise room, office, or guest space. Upstairs holds three more bedrooms with walk in closet space and two full baths. Outside, a corner lot with mature landscaping, a patio, storage shed, and full irrigation front and rear. Attached two car garage with opener and concrete drive. Central air, heat pump, attic fan, and ceiling fans. Westlake City School District, with sidewalks, parks, dining, and public transit close by. Home warranty included.
- Listing Status:
- Active
- Data Last Updated:
- August 20, 2026 at 4:25PM
- Listing Office:
- EXP Realty, LLC. : 866-212-4991
- Listing Agent:
- Sylvia Incorvaia : 216-316-1893
- Contact:
- selenapresley.realtor@gmail.com, 216-310-6090
- MLS ID:
- 5237916

- General: Sprinkler/IrrigationRain GuttersStorageOutbuildingShed(s)Storage
- Style: Split Level
- Other Structures: OutbuildingShed(s)StoragePatio
- Pool: Community
- Parking: AttachedConcreteDrainDrivewayGarage Faces FrontGarageGarage Door OpenerPavedOn Street
- Roofing: Asphalt
- Windows: Aluminum FramesBlindsBay Window(s)ENERGY STAR Qualified WindowsInsulated WindowsLow-Emissivity WindowsScreensShuttersWindow CoveringsWood FramesWindow Treatments
- General: Aluminum SidingAttic/Crawl Hatchway(s) InsulatedBatts InsulationBlown-In InsulationBrick2Slab
- HOA Amenities: Maintenance Grounds90.0Annually
- Originating MLS: NOWDD_NORM
- School District: Westlake CSD - 1832
- County: Cuyahoga
- Zoning: 25 PINE VIEW 0036 ALL215-04-042
- View: NeighborhoodTrees/WoodsView
- Water: Public
- Sewer: Public Sewer
- Source: NOWDD_NORM
This listing courtesy of Sylvia Incorvaia , EXP Realty, LLC.
Monthly Payment
- Principal & Interest $
- Property Taxes $
- Home Insurance $
- VA Funding Fee $

 New - 11 hours ago