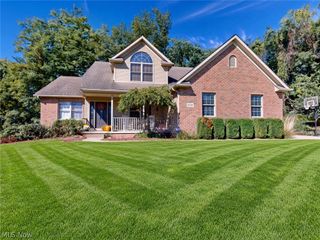
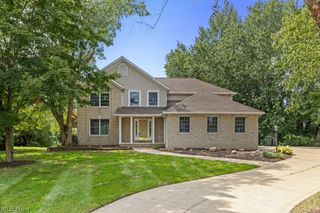
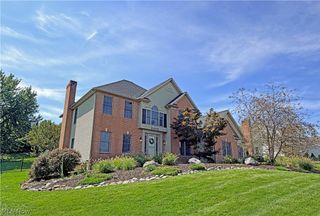
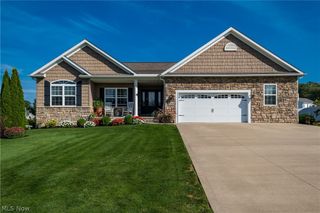
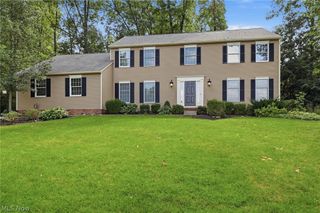
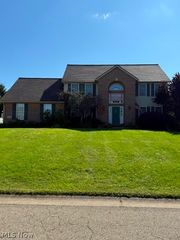
7469 Emerald Glen Avenue NW, Canal Fulton, OH 44614
- 4 beds |
- 3 baths |
- 2,385 sqft
 Single-Family Home
  Built in 2022
  0.28acre lot
 3 car garage
  $205/sqft
  Listed 6 days ago
Property Description
Quick-Move-In New Construction by Patrick Long Homes in Jackson's Emerald Estates. Our Customized Monterey Plan with 3rd car garage, 4 bedrooms (all second floor). Community Pool, Clubhouse, Kiddie Pool & Play Area, Courts, Fishing Pond, and Fitness Ctr, 10 mintues from I-77, airport and plenty of shopping and dining! Open Floor Plan Concept. First Floor Study with Glass French Doors. Great Room with Fireplace and XL windows, Deluxe Kitchen with upgraded Cabinets, soft-close, hardwood drawers. Quartz Counters, composite sink, and Subway Tile Backsplash. Stainless Dishwasher, Range and Built-in Micro, Refrigerator, and Chimney Vented Hood. Breakfast Room with Slider and Large floor to ceiling windows. Family Foyer with Built-in Shoe Bench and enormous walk-in Pantry. Open Staircase Design. 2nd flr Laundry with Laundry Cab and sink. 2nd floor has 3 sizable bedrooms and Owner's Suite with Walk-in Closet, Cathedral Ceiling. Owner's Deluxe Bath with Soaking Tub and Spa system. Separate Tiled Shower, Large 2-bowl vanity. One year Patrick Long Homes Warranty. Please call Patrick Long Homes for a private tour and information on our preferred lender discount!
- Listing Status:
- Active
- Data Last Updated:
- October 5, 2026 at 7:16AM
- Listing Office:
- High Point Real Estate Group : 330-800-9116
- Listing Agent:
- Jason Speight : 330-715-2644
- Contact:
- jason_speight@yahoo.com, 330-715-2644
- MLS ID:
- 5248477

- Style: Colonial
- Pool: Community
- Parking: AttachedDrainElectricityGarage
- Roofing: AsphaltFiberglass
- General: StoneVinyl Siding2
- HOA Amenities: Common Area MaintenanceOtherPool(s)Recreation Facilities440.0Annually
- Originating MLS: NOWDD_NORM
- School District: Jackson LSD - 7605
- County: Stark
- Zoning: 468 WH EMERALD ESTATES NO 1410011317
- Water: Public
- Sewer: Public Sewer
- Source: NOWDD_NORM
This listing courtesy of Jason Speight , High Point Real Estate Group
Monthly Payment
- Principal & Interest $
- Property Taxes $
- Home Insurance $
- VA Funding Fee $