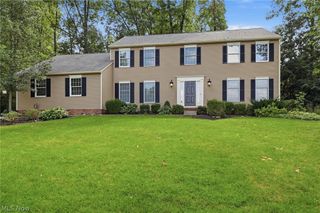
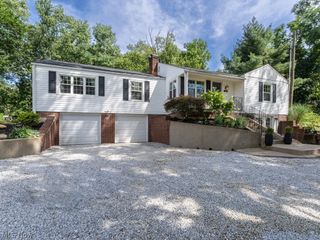
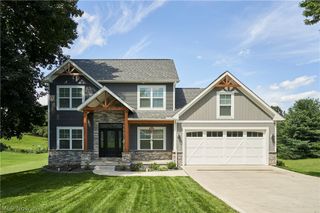
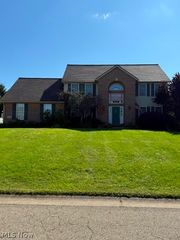
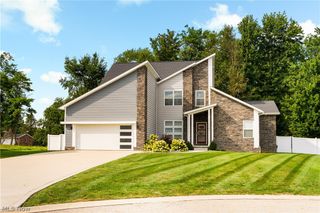
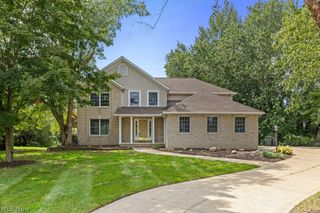
8498 Yorkshire Street NW, Massillon, OH 44646
- 4 beds |
- 3 baths |
- 2,709 sqft
 Single-Family Home
  Built in 1999
  0.53acre lot
 3 car garage
  $194/sqft
  Listed 3 days ago
Property Description
This 4 bed/2.5 bath recently updated home in the sought after Coventry Hills neighborhood has so much to offer! The 2 story foyer opens to the dining & living rooms, leading to the spacious great room, open kitchen with center island, updated sink & faucet, & newer (2022) stainless steel appliances, & a brightly lit morning room that leads out to the new (2025) Trex deck & beautiful private back yard with newer (2022) aluminum fencing. A laundry room & 1/2 bath complete the 1st floor. The 2nd floor offers a large primary bedroom with walk-in closet that features an ensuite bath with double vanity, jetted tub, & a walk-in shower, 2 more ample-sized bedrooms (1 with another walk-in closet), a full bath, & an oversized 4th bedroom with a cozy reading nook! Recent updates include newer (2022) flooring throughout the majority of the home with lvp flooring on the 1st floor & bathrooms & carpet on the 2nd floor, exterior doors (2022), new paint throughout (2022), & a new roof & shutters (2025) - all this plus so much more! Contact us today for your own personal showing - don't miss this one!
- Listing Status:
- Active
- Data Last Updated:
- September 21, 2026 at 6:17PM
- Listing Office:
- Cutler Real Estate : 330-896-1680
- Listing Agent:
- Jeff Worthington : 330-904-6037
- Contact:
- jworthington@cutlerhomes.com, 330-904-6037
- MLS ID:
- 5246175

- Style: Conventional
- Other Structures: PorchDeck
- Parking: AttachedElectricityGarageGarage Door OpenerGarage Faces SideWater Available
- Roofing: AsphaltFiberglass
- General: BrickVinyl Siding2
- HOA Amenities: InsuranceReserve Fund65.0Annually
- Originating MLS: NOWDD_NORM
- School District: Jackson LSD - 7605
- County: Stark
- Zoning: 68 WH COVENTRY HILLS 401620693
- Fencing: Back YardFenced
- Water: Public
- Sewer: Public Sewer
- Source: NOWDD_NORM
This listing courtesy of Jeff Worthington , Cutler Real Estate
Monthly Payment
- Principal & Interest $
- Property Taxes $
- Home Insurance $
- VA Funding Fee $