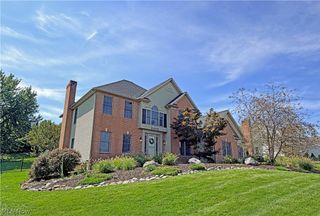
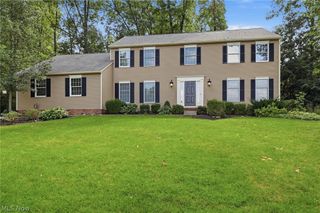
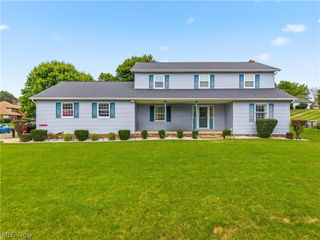
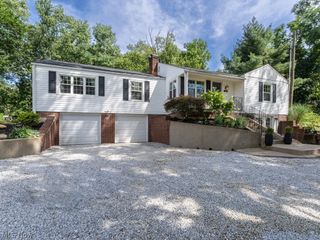
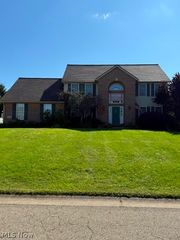
9233 Beatty Street NW, Massillon, OH 44647
- 3 beds |
- 4 baths |
- 2,969 sqft
 Single-Family Home
  Built in 2021
  1.01acre lot
 2 car garage
  $158/sqft
  Listed 20 days ago
Property Description
Welcome to 9233 Beatty St NW, a 2021-built home in Jackson Township offering nearly 3,000 finished square feet on just over an acre. From the moment you step inside, high ceilings, an open layout and abundant natural light give the home a bright, spacious feel.At the heart of the main level is an 18x12 kitchen with granite countertops, a large island, pantry and Fisher & Paykel range, dishwasher and microwave. LVP flooring flows throughout the first floor, connecting the kitchen with the living room, dining room and an additional flex space currently used as a game room. Need an office, playroom or Formal dining area. You have options. An oversized 19x9 laundry room, half bath and large walk-in coat closet off the garage entry add everyday function. The bedroom layout is a standout: each of the home’s three bedrooms has its own private full bath, creating three distinct suites. Upstairs you’ll find two bedroom suites with walk-in closets, along with a loft area. The finished walk-out lower level feels like its own retreat, featuring a 26x15 rec room and the private primary suite with an oversized 26x14 bedroom, walk-in closet and full bath.Take the living space outside with two composite decks overlooking the 1.01-acre lot, including a 12x15 upper deck and expansive 12x32 lower deck. Gutter guards, three-level zoned heating, whole-house humidifier and dehumidifier, 50-gallon hotwater tank,200-amp service with basement subpanel and an EV charger in the garage add even more. No HOA. Jackson Local Schools, Sauder Elementary. Space, natural light, privacy and a floor plan you don’t see every day.
- Listing Status:
- Active
- Data Last Updated:
- September 21, 2026 at 6:17PM
- Listing Office:
- RE/MAX Edge Realty : 330-236-5100
- Listing Agent:
- Debbie L Ferrante : 330-958-8394
- Contact:
- debbie@debbieferrante.com, 330-958-8394
- MLS ID:
- 5241266

- Style: Conventional
- Other Structures: Deck
- Parking: AttachedDrivewayGarage
- Roofing: AsphaltFiberglass
- Windows: Double Pane WindowsInsulated Windows
- General: BlockStone VeneerVinyl Siding3Block
- Originating MLS: NOWDD_NORM
- School District: Jackson LSD - 7605
- County: Stark
- Zoning: 19 PSE 1.01A01609245
- Water: Public
- Sewer: Septic Tank
- Source: NOWDD_NORM
This listing courtesy of Debbie L Ferrante , RE/MAX Edge Realty
Monthly Payment
- Principal & Interest $
- Property Taxes $
- Home Insurance $
- VA Funding Fee $

 New - 3 days ago