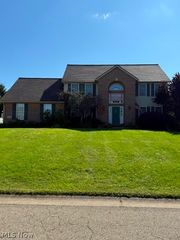
5826 Garth Circle NW, Canton, OH 44718
- 4 beds |
- 3 baths |
- 2,772 sqft
 Single-Family Home
  Built in 1985
  0.25acre lot
 2 car garage
  $171/sqft
  Listed 10 days ago
Property Description
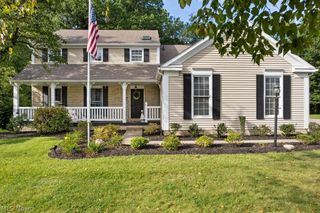
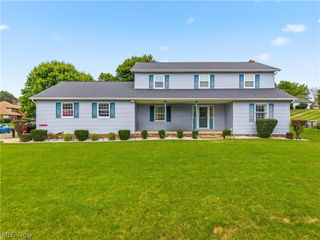
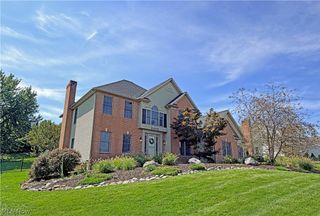
Spacious, beautifully updated, and perfectly positioned at the end of a quiet cul-de-sac, this impressive 4-bedroom, 2.5-bath Colonial offers nearly 2,800 square feet of comfortable living space with room for everyone. Gorgeous hardwood floors flow throughout the home, complementing a thoughtfully designed floor plan filled with versatility and character. The main level features a welcoming family room with fireplace, living/flex room, formal dining room, and a stunning eat-in kitchen complete with granite countertops, tile backsplash, center island/breakfast bar, and abundant cabinetry. A convenient first-floor laundry and additional space ideal for a home office add to the functionality. Upstairs, four generous bedrooms include a spacious primary suite with walk-in closet and beautifully updated private bath featuring tile flooring, soaking tub, and tile shower. The huge, clean lower level provides exceptional storage and exciting potential for future finished living space. Enjoy your morning coffee or unwind in the inviting three-season room, then step onto the deck overlooking the backyard. Recent updates include central air, roof, generator, and updated bathrooms. Prime location, exceptional space, and move-in-ready condition make this Colonial a must-see!
- Listing Status:
- Active
- Data Last Updated:
- September 21, 2026 at 5:17PM
- Listing Office:
- RE/MAX Crossroads Properties : 330-492-9278
- Listing Agent:
- Michael F Addessi : 330-324-2422
- Contact:
- maddessi30@gmail.com, 330-324-2422
- MLS ID:
- 5244394

- Style: Colonial
- Other Structures: Deck
- Parking: DrivewayGarage
- Roofing: Asphalt
- General: Aluminum SidingBrick2
- Originating MLS: NOWDD_NORM
- School District: Jackson LSD - 7605
- County: Stark
- Zoning: 01613967
- Water: Public
- Sewer: Public Sewer
- Source: NOWDD_NORM
This listing courtesy of Michael F Addessi , RE/MAX Crossroads Properties
Monthly Payment
- Principal & Interest $
- Property Taxes $
- Home Insurance $
- VA Funding Fee $

 New - 3 days ago