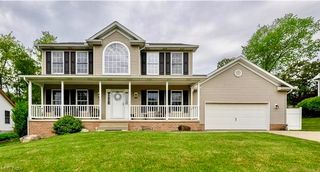
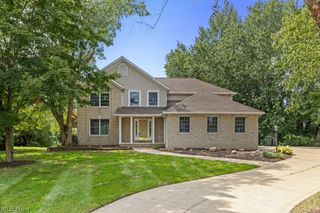
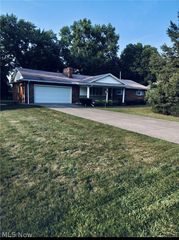
6385 Harbor Drive NW, Canton, OH 44718
- 4 beds |
- 4 baths |
- 2,905 sqft
 Single-Family Home
  Built in 1989
  0.31acre lot
 2 car garage
  $143/sqft
  Listed 1 month ago
Property Description
With a newly painted main floor & brand new stainless steel appliances, this beautiful 2,900 sq ft 4-bedroom, 4-bath home is located in Jackson Township. It is conveniently situated minutes from I-77 and all the shopping, dining, and entertainment of the Belden Village area. This home combines comfort, functionality, and custom features throughout. With a versatile open concept layout it includes a living room accented by pocket doors - can be closed for privacy or opened to the family room. The family room features a fireplace, built in book shelves, bay window, and a large closet for toys or other storage. The well-lit kitchen offers abundant counter space, a large island, and custom cabinetry with swing out pantry doors and convenient slide out shelves. Just off the kitchen is a sunroom which can be used as a hot tub room or as an additional area to relax. From there, step out to a large deck overlooking the backyard perfect for entertaining, dining, or relaxing in a peaceful setting. The main level also includes a home office which could be used as a 5th bedroom, a flexible room currently used as a dining room with beautiful crown molding, a half bath, and a laundry room with utility sink, closet, and large cabinet area. Upstairs, the spacious primary suite features crown molding, a large walk-in closet, additional built-in storage, and a private en-suite bath with 2 person jetted tub, separate shower, vanity, and linen closet. Also there are 3 good sized bedrooms & a full bath with double vanity, shower/bath, and linen closet. The finished basement offers 2 large rooms with endless possibilities for a game room, home gym, or additional living space. Current game room includes a pool table & air hockey game which may be conveyed with the sale. A half bath, large work room and multiple storage areas are provided. With spacious living areas, thoughtful custom features, and abundant storage, this home is ready to welcome its second owner.
- Listing Status:
- Active
- Data Last Updated:
- October 5, 2026 at 5:19AM
- Listing Office:
- Keller Williams Legacy Group Realty : 330-433-6005
- Listing Agent:
- Andy Alayamini : 330-323-5864
- Contact:
- teamandykw@gmail.com, 330-323-5864
- MLS ID:
- 5241970

- General: Shed(s)Hot Tub
- Style: Conventional
- Other Structures: Shed(s)Front PorchDeck
- Parking: AttachedConcreteDrivewayGarageGarage Door OpenerGarage Faces Side
- Roofing: AsphaltFiberglass
- General: Vinyl Siding2Block
- Originating MLS: NOWDD_NORM
- School District: Jackson LSD - 7605
- County: Stark
- Zoning: 164 WH LAKELAND HILLS #901616827
- View: Neighborhood
- Fencing: None
- Water: Public
- Sewer: Public Sewer
- Source: NOWDD_NORM
This listing courtesy of Andy Alayamini , Keller Williams Legacy Group Realty
Monthly Payment
- Principal & Interest $
- Property Taxes $
- Home Insurance $
- VA Funding Fee $