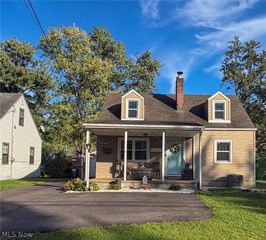
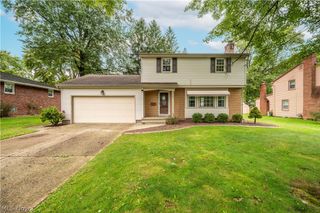
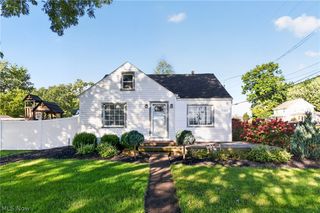
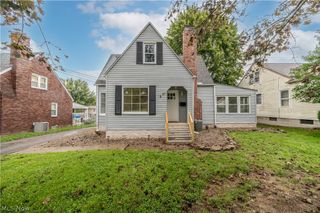
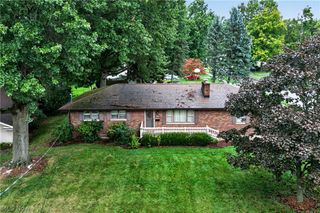
4508 Messerly Road, Canfield, OH 44406
- 3 beds |
- 2 baths |
- 1,410 sqft
 Single-Family Home
  Built in 1949
  1acre lot
 2 car garage
  $160/sqft
  Listed 22 days ago
Property Description
Completely Updated beautiful 3 bed/1.5 Bath Canfield Ranch in Canfield Local School district on wonderful One Acre of land. This amazing home welcomes you with an incredible spacious Kitchen with all new granite counters with lifetime seal and includes a new backsplash,sink,faucet and light fixtures; all new stainless steel Appliances,:soft close Cabinets /pantry;extra storage seating bench;new smart lights. Other updates also include: Vinyl siding 2023;roof 2024;garage door 2021 ;side man door 2023,Large Concrete pad 2024 price 11k;New Master Spa hot tub seats 5 with 43 jets price 14k only 4 months old; AC 2021; New Septic System 2021 price 25k,;New carpeting thru hallway;new trim,wall paneling and newly painted dining room ,kitchen and family room.Compelely remodeled tiled Bathroom with new shower, bidet and more.Canfield fence is paid and will install brand new wood fence in back yard soon.Basement has new electric panel 5 months old and hew hot water tank 1 year old. All furnishings are ncluded with sale unless otherwise requested. This Is a wonderful home move in ready for your pleasure and enjoyment !
- Listing Status:
- Active
- Data Last Updated:
- October 5, 2026 at 3:16AM
- Listing Office:
- Keller Williams Chervenic Rlty : 330-967-4300
- Listing Agent:
- Marlene Fekete : 330-717-0545
- Contact:
- marlene@kw.com, 330-717-0545
- MLS ID:
- 5233860

- General: Hot Tub
- Style: Ranch
- Other Structures: Patio
- Parking: DetachedGarage Faces FrontGarageGarage Door OpenerOversized
- Roofing: AsphaltFiberglass
- General: StoneVinyl Siding1Block
- Originating MLS: NOWDD_NORM
- School District: Canfield LSD - 5004
- County: Mahoning
- Zoning: GL 11 DIV 426-041-0-048.00-0
- Fencing: PartialWood
- Water: Public
- Sewer: Septic Tank
- Source: NOWDD_NORM
This listing courtesy of Marlene Fekete , Keller Williams Chervenic Rlty
Monthly Payment
- Principal & Interest $
- Property Taxes $
- Home Insurance $
- VA Funding Fee $

 New - 3 days ago