1597 Pilgrims Knob SE, Canton, OH 44709
- 5 beds |
- 6 baths |
- 5,448 sqft
 Single-Family Home
  Built in 2000
  0.54acre lot
 3 car garage
  $159/sqft
  Listed 2 months ago
Property Description
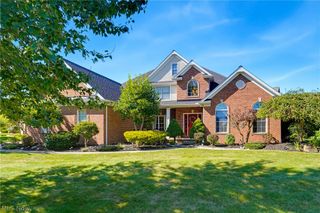
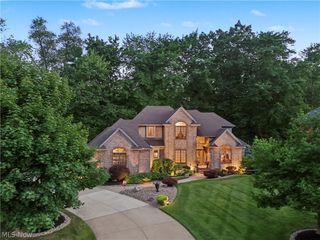
This beautiful, all brick, custom built home, located in the prestigious and desirable Monticello community located on a quiet dead-end street?, welcomes you with a circular drive, 3 car garage and near 5500 sg ft of high quality, comfort and a very spacious floor plan! The open foyer lead you to the 2 story great room with large, custom windows, built-ins, hardwood floors, open?s to the gourmet kitchen w?ith a center island and the access to the large and private screened deck and backyard?, the formal dining-room ?and a beautiful office/study with builtins and woodwork?.? The 1st floor owner's suite ?includes? a sitting area with its own balcony, ?two walk-in closets ?and a wonderful en-suite bath with walk-in shower & jetted?, jacuzzi tub. In addition, the home features a 1st floor guest suite with ensuite bath, a 1st floor laundry room? and a guest bathroom. The 2nd floor features 2 bedrooms, each with ensuite baths and walk-in closets. Last but not least, the fabulous finished walk-out lower level offers a huge rec room with? builtins, a full bar and double doors leading out to the ?large and private patio?. In addition to a private office and a full bathroom, there are 2 additional rooms, presently used as exercise room and pool/game room! The large utility room has additional storage. The 3 car garage can conveniently be entered from both the first floor and the lower level All this plus so much more - call for your private showing today!
- Listing Status:
- Active
- Data Last Updated:
- October 4, 2026 at 11:20PM
- Listing Office:
- Russell Real Estate Services : 440-526-9400
- Listing Agent:
- Jorunn S Stimbra : 330-715-6404
- Contact:
- jstimbra@russellrealty.com, 330-715-6404
- MLS ID:
- 5228779

- General: Balcony
- Style: ColonialOther
- Other Structures: EnclosedTerracePorchBalconyScreenedPatio
- Pool: AssociationOutdoor PoolCommunity
- Parking: Additional ParkingAsphaltAttachedCircular DrivewayDrainDrivewayGarageGarage Door OpenerGarage Faces Side
- Roofing: AsphaltFiberglass
- Windows: BlindsScreensWood Frames
- General: Brick2
- HOA Amenities: Association ManagementCommon Area MaintenanceRecreation FacilitiesReserve Fund800.0Annually
- Originating MLS: NOWDD_NORM
- School District: Plain LSD - 7615
- County: Stark
- Zoning: 6462 WH09400685
- View: GardenNeighborhoodView
- Fencing: None
- Water: Public
- Sewer: Public Sewer
- Source: NOWDD_NORM
This listing courtesy of Jorunn S Stimbra , Russell Real Estate Services
Monthly Payment
- Principal & Interest $
- Property Taxes $
- Home Insurance $
- VA Funding Fee $

 New - 2 days ago