4966 Abbey Church Avenue NW, Canton, OH 44718
- 5 beds |
- 6 baths |
- 5,487 sqft
 Single-Family Home
  Built in 2002
  0.52acre lot
 3 car garage
  $136/sqft
  Listed 2 days ago
Property Description
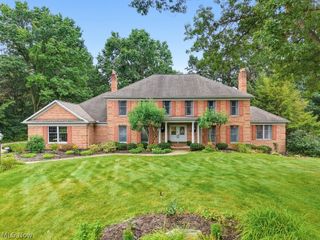
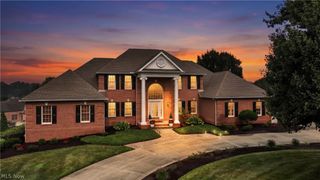
Luxury & timeless style come together in this exceptional home, thoughtfully designed for both elegant entertaining & comfortable everyday living. The grand two-story foyer, highlighted by a stunning turned staircase, welcomes you into a home filled with upscale finishes, spacious rooms, & quality craftsmanship throughout. Designed for both everyday living & effortless entertaining, the spacious family room with a cozy fireplace is the perfect gathering place. The formal dining room is ideal for hosting holidays & special occasions, while the first-floor den offers the flexibility of a private home office or a fifth bedroom. The well-appointed kitchen is a dream for both everyday living & entertaining, featuring expansive counter space, abundant cabinetry, a generous pantry, & all appliances. The adjoining breakfast area overlooks the attractive, easy-care backyard, offering a peaceful place to enjoy your morning coffee or gather with family & friends. The spacious first-floor owner's suite offers a private retreat designed for comfort & relaxation & features a beautiful en-suite bath with a large walk-in shower, whirlpool tub & an expansive walk-in closet, providing abundant storage and organization. Upstairs, you'll find a spacious junior suite with its own full bath and walk-in closet. Two additional bedrooms share a Jack-and-Jill bath, while a versatile bonus room offers endless possibilities as a playroom, media room, fitness space, or guest retreat. The finished lower level expands your living and entertaining options with a large recreation room, wet bar, full bath, and abundant storage. Thoughtfully updated throughout, this exceptional home features a new roof (2026), new lighting and flooring throughout the main living areas (2018), a beautifully remodeled owner's bath (2020), new windows (2016), and many additional improvements. Combining luxury finishes and generous living spaces, this meticulously maintained home is ready for you to move in and enjoy!
- Listing Status:
- Active
- Data Last Updated:
- October 4, 2026 at 10:19PM
- Listing Office:
- Cutler Real Estate : 330-492-7230
- Listing Agent:
- Julie A Kaszyca : 330-353-5206
- Contact:
- Julie@KaszycaRealEstate.com, 330-353-5206
- MLS ID:
- 5250211

- Style: Conventional
- Other Structures: Patio
- Parking: AttachedConcreteDrivewayGarageGarage Door OpenerGarage Faces Side
- Roofing: AsphaltFiberglass
- General: BrickHardiPlank TypeStone2
- HOA Amenities: Other430.0Annually
- Originating MLS: NOWDD_NORM
- School District: Jackson LSD - 7605
- County: Stark
- Zoning: 47 WH THE MEADOWS AT NOBLES POND 301623180
- Water: Public
- Sewer: Public Sewer
- Source: NOWDD_NORM
This listing courtesy of Julie A Kaszyca , Cutler Real Estate
Monthly Payment
- Principal & Interest $
- Property Taxes $
- Home Insurance $
- VA Funding Fee $

 New - 3 days ago