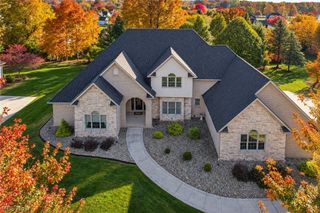
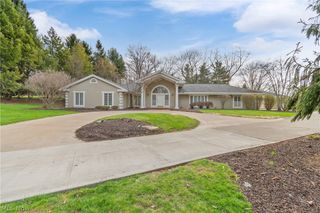
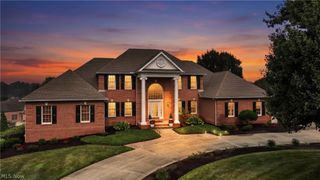
4171 Glenmoor Road NW, Canton, OH 44718
- 4 beds |
- 6 baths |
- 5,526 sqft
 Single-Family Home
 Built in 1993
 0.54acre lot
 3 car garage
 $149/sqft
 Listed 16 days ago
Property Description
This gorgeous Glenmoor Home with Golf Course frontage has been meticulously groomed and move in ready! Step into an extraordinary two-story foyer where timeless elegance meets exceptional craftsmanship. A dramatic coffered ceiling, graceful arched passageways, custom millwork, a sparkling crystal chandelier, and an exquisite mosaic tile inlay create an unforgettable first impression. Beyond the grand entry, this exceptional Glenmoor estate offers a first floor Master with spacious walk-in closet and en-suite, three half baths and three additional bedrooms w two full baths upstairs , blending sophisticated design with everyday comfort. The gourmet kitchen flows seamlessly into beautifully appointed gathering spaces ideal for entertaining, while expansive windows fill the home with natural light. Luxurious architectural details, refined finishes, and thoughtfully designed living areas continue throughout. Outdoors, enjoy the sunroom and patio and golf course views, creating a peaceful retreat within Glenmoor's prestigious gated golf community. The residence is located walking distance to Glenmoor Country Club and parking area is conveniently in near proximity for your extra guests.
- Listing Status:
- Active
- Data Last Updated:
- November 19, 2026 at 7:22AM
- Listing Office:
- Keller Williams Living : 440-318-1620
- Listing Agent:
- Mary Jo Kormushoff : 330-351-3051
- Contact:
- maryjokormushoff@gmail.com, 330-351-3051
- MLS ID:
- 5256113

- Style: Cape CodContemporaryConventionalModernOther
- Other Structures: EnclosedPorchPatio
- Parking: AttachedBuilt InDrainElectricityGarageGarage Door OpenerPavedGarage Faces Side
- Roofing: AsphaltFiberglass
- General: Stone2
- Road/Access: Golf Course
- HOA Amenities: InsuranceReserve FundSecurity750.0Quarterly
- Originating MLS: NOWDD_NORM
- School District: Jackson LSD - 7605
- County: Stark
- Zoning: 01617730
- View: Golf CourseView
- Water: Public
- Sewer: Public Sewer
- Source: NOWDD_NORM
This listing courtesy of Mary Jo Kormushoff , Keller Williams Living
Monthly Payment
- Principal & Interest $
- Property Taxes $
- Home Insurance $
- VA Funding Fee $