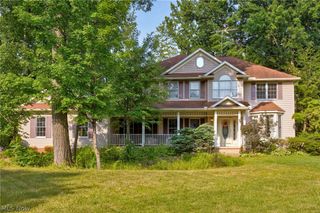
3465 Cornwall Drive NW, Canton, OH 44708
- 4 beds |
- 3 baths |
- 3,072 sqft
 Single-Family Home
  Built in 1980
  0.41acre lot
 3 car garage
  $179/sqft
  Listed 13 days ago
Property Description
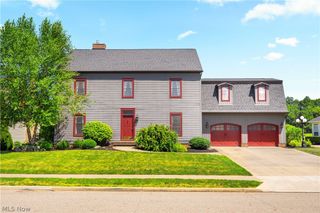
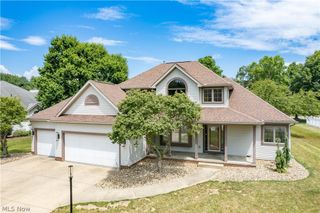
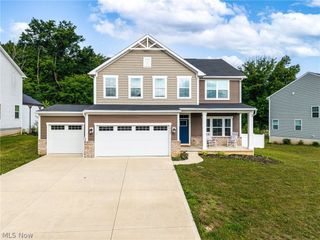
Welcome to 3465 Cornwall Dr NW — a beautifully updated 4-bedroom, 2.5-bath home in the highly sought-after Jackson Local School District, offering over 3,000 sq ft of refined living space on a prime corner lot in a quiet cul-de-sac. Every inch of this home has been thoughtfully upgraded to deliver comfort, style, and function. The brand-new kitchen is a standout, featuring custom cabinetry, premium finishes, and a spacious butler’s pantry/kitchen extension that adds storage and everyday convenience. There is a massive 4-seasons/sunroom that could accommodate just about anything you could imagine for a play/entertainment space. New hardwood floors flow throughout the main level, tying each space together with a clean, modern feel. The updates continue with an elegantly refreshed half bath, upgraded closets in all bedrooms and hallways, new lighting throughout, and an updated electrical panel for peace of mind. The mudroom has been reimagined for today’s busy lifestyles, offering organization and durability where it matters most. Step outside to enjoy updated landscaping, added patio lighting for evening entertaining, and a corner-lot setting that provides both space and privacy. The basement has been fully waterproofed, giving you a dry, reliable area ready for storage, hobbies, or future finishing. Located in a quiet cul-de-sac and close to Jackson schools, shopping, dining, and major routes, this home blends modern upgrades with an unbeatable location. Move-in ready, beautifully updated, and designed for everyday living. This is one you won’t want to miss.
- Listing Status:
- Active
- Data Last Updated:
- August 20, 2026 at 7:19AM
- Listing Office:
- Keller Williams Legacy Group Realty : 330-433-6005
- Listing Agent:
- Kara Kirkbride : 330-323-1994
- Contact:
- Karakirkbride@kw.com, 330-323-1994
- MLS ID:
- 5234389

- Style: Colonial
- Other Structures: Front PorchPatioCovered
- Parking: AttachedDrainElectricityElectric Vehicle Charging Station(s)GarageGarage Door OpenerPavedWater Available
- Roofing: AsphaltFiberglass
- General: Vinyl Siding2Block
- Originating MLS: NOWDD_NORM
- School District: Jackson LSD - 7605
- County: Stark
- Zoning: 108 WH BROOKSHIRE HILLS ATTL 101611728
- Fencing: FullOther
- Water: Public
- Sewer: Public Sewer
- Source: NOWDD_NORM
This listing courtesy of Kara Kirkbride , Keller Williams Legacy Group Realty
Monthly Payment
- Principal & Interest $
- Property Taxes $
- Home Insurance $
- VA Funding Fee $

 New - 1 day ago