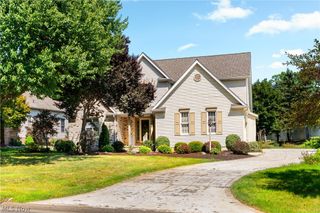
4327 Skycrest Drive NW, Canton, OH 44718
- 4 beds |
- 2 baths |
- 2,108 sqft
 Single-Family Home
  Built in 2026
  0.57acre lot
 2 car garage
  $213/sqft
  Listed 11 days ago
Property Description
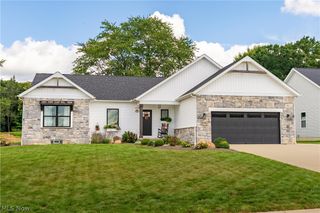
New construction ranch in Jackson Township offering 4 bedrooms, 2 full baths, and a fresh one-floor layout on a .57-acre lot. A big front porch, stone accents and cedar details create a welcoming first impression, while the extra-large wide driveway leads to the side-load 2-car attached garage. Inside, the great room opens with 9-foot ceilings, a beautiful accent wall with an easy flow into the eat-in kitchen. The kitchen features quartz countertops, full-extension soft-close dovetail cabinetry, stainless steel appliances, tile backsplash, recessed lighting, and a large island with breakfast bar seating. Just beyond, the dinette area includes a sliding door to the back patio, creating a smooth connection for indoor-outdoor living. The split-bedroom design gives the primary suite its own private side of the home, complete with a full walk-in closet and private bath featuring dual sinks and a walk-in tile shower. Two additional main-level bedrooms and a second full bath are located on the opposite side, offering comfort and flexibility. A first-floor laundry room with storage cabinetry adds everyday convenience. The finished lower level expands the living space with a large recreation room with recessed lighting, plus a fourth bedroom with egress window. The basement is also plumbed for a future full bath, giving the home even more potential. With a seeded yard, central air, 95% efficient furnace, 50-gallon hot water tank, and 1-year builder warranty, this brand-new home offers modern finishes, thoughtful design, and room to grow!
- Listing Status:
- Active
- Data Last Updated:
- September 21, 2026 at 9:24PM
- Listing Office:
- Keller Williams Legacy Group Realty : 330-433-6005
- Listing Agent:
- Jose Medina : 330-595-9811
- Contact:
- jose@josesellshomes.com, 330-595-9811
- MLS ID:
- 5243024

- Style: Ranch
- Other Structures: Front PorchPatio
- Parking: AttachedGarage
- Roofing: AsphaltFiberglass
- General: CedarStoneVinyl Siding1
- Originating MLS: NOWDD_NORM
- School District: Jackson LSD - 7605
- County: Stark
- Zoning: 105 WH DEVONSHIRE HTS 501603300
- Water: Public
- Sewer: Public Sewer
- Source: NOWDD_NORM
This listing courtesy of Jose Medina , Keller Williams Legacy Group Realty
Monthly Payment
- Principal & Interest $
- Property Taxes $
- Home Insurance $
- VA Funding Fee $

 New - 3 days ago