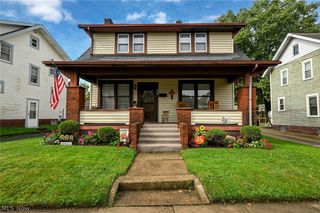
4649 Roosevelt Avenue NE, Canton, OH 44705
- 3 beds |
- 2 baths |
- 1,252 sqft
 Single-Family Home
 Built in 1952
 0.27acre lot
 1 car garage
 $183/sqft
 Listed 1 month ago
Property Description
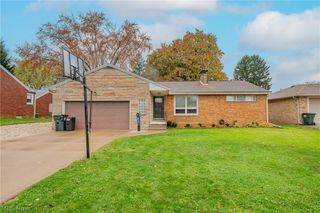
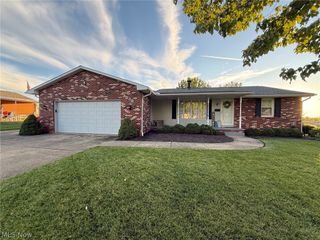
Beautifully Renovated Brick Ranch in Willowbrook Heights! This modern, fully renovated ranch boasts a rear addition that expands living space well beyond what you might expect. Offering an impressive 2,224 square feet of combined finished living space, including 1,252 sq ft on the main level and additional 972 sq ft in the finished basement. This move-in-ready home features 3 bedrooms, 2 bathrooms, 2 fireplaces, plus additional finished living space downstairs! Natural light fills the interior, featuring laminate wood flooring, crown molding, recessed lighting and fresh paint. The modern, custom-designed kitchen boasts maple cabinetry, solid-surface countertops, microwave, disposal, and new dishwasher. A wood-burning fireplace with a custom surround complements the kitchen cabinetry, while the master bedroom offers a private bathroom, electric fireplace, mounted TV and two closets. The finished lower level includes a family room with built-in nook and mounted TV, spare room with walk-in closet, workout/bonus room with additional mounted TV, dedicated laundry room, and several storage closets. Outside, enjoy a beautifully landscaped, fenced backyard featuring a charming covered porch with tile flooring, tin ceiling, and Edison-style string lighting, and a lighted water fountain. There is a storage shed and two convenient fence gates, including an extra-wide gate for lawn equipment. Additional highlights include attached garage, security light, and newly asphalted driveway.
- Listing Status:
- Active
- Data Last Updated:
- November 19, 2026 at 2:19AM
- Listing Office:
- ListWithFreedom.com Inc. : 855-456-4945
- Listing Agent:
- Charles D Medalie : 855-456-4945
- Contact:
- 855-456-4945, cmedalie@listwithfreedom.com
- MLS ID:
- 5252242

- Style: Ranch
- Other Structures: Porch
- Parking: AttachedDrivewayGarage
- Roofing: Shingle
- Windows: Double Pane Windows
- General: Brick1Block
- Originating MLS: NOWDD_NORM
- School District: Plain LSD - 7615
- County: Stark
- Zoning: 107 WH WILLOWBROOK HTS 105203390
- Fencing: Chain Link
- Water: PrivateWell
- Sewer: Public Sewer
- Source: NOWDD_NORM
This listing courtesy of Charles D Medalie , ListWithFreedom.com Inc.
Monthly Payment
- Principal & Interest $
- Property Taxes $
- Home Insurance $
- VA Funding Fee $

 New - 21 hours ago