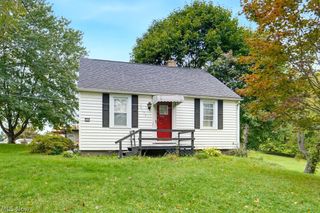
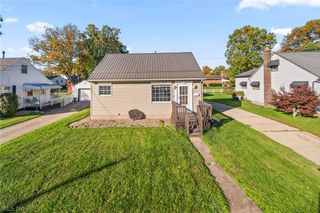
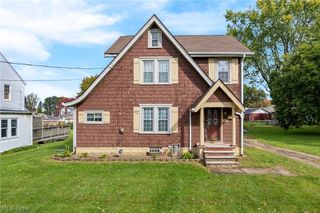
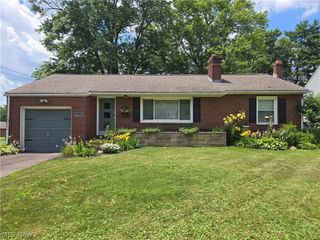
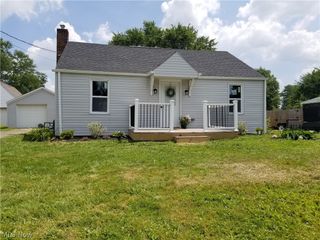
333 S Silver Street, Louisville, OH 44641
- 3 beds |
- 1 bath |
- 1,200 sqft
 Single-Family Home
 Built in 1921
 4,752sqft lot
 1 car garage
 $163/sqft
 Listed 1 month ago
Property Description
What an incredible location! If you are here for the high ranking schools, you are just a quick walk away from all 3 schools, the sports fields and the YMCA! Love spending time outdoors? Just minutes from the Fairhope Nature Preserve, with walking and hiking trails, fishing ponds and picnic spots. Not to mention there are multiple parks and playgrounds right in town, including the one right at your back yard! Of course you are walking distance to Umbrella Alley, UnHitched Brewery, Giant Eagle and all the other great local shops and eateries downtown! Let's not forget, there are 3 great golf courses within 15 min or less too! If you haven't already, you will fall in love with the huge covered front porch where you can enjoy winding down after a long day or enjoying your coffee on a weekend morning. Inside is a beautiful living room, with new entry doors, a fireplace feature, coat closet and new LVP flooring that continues through the main level. Gathering around the table for meals is not problem here, with a very spacious formal dining room! A perfect mix of old and new, makes for a super charming kitchen. Stainless steel appliances, slate backsplash and handsome butcherblock countertops, surrounded by the original floor to ceiling cabinetry! Out the back is a rebuilt covered deck, patio area, the nice yard. The park behind feels like you have an endless back yard! Upstairs there are 3 good sized bedrooms and large refreshed bathroom. Don't miss the cool enclosed balcony off the bathroom! A fun little hangout spot or storage space. Plus the furnace and A/C were replaced in 2025 and the water heater approx 2022! Call to schedule your showing today!
- Listing Status:
- Active
- Data Last Updated:
- November 19, 2026 at 3:19AM
- Listing Office:
- RE/MAX Trends Realty : 234-251-0555
- Listing Agent:
- Lisa Hughes : 330-603-9008
- Contact:
- Lisa@Lhughesrealestate.com, 330-603-9008
- MLS ID:
- 5253306

- General: Playground
- Style: Colonial
- Other Structures: EnclosedPorchDeckPatioCovered
- Parking: AsphaltDetachedGarageGarage Door OpenerShared Driveway
- Roofing: Asphalt
- General: Vinyl Siding2Block
- Originating MLS: NOWDD_NORM
- School District: Louisville CSD - 7607
- County: Stark
- Zoning: 683-56.68'NE;684-36.95'NE03601456
- View: Park/GreenbeltView
- Water: Public
- Sewer: Public Sewer
- Source: NOWDD_NORM
This listing courtesy of Lisa Hughes , RE/MAX Trends Realty
Monthly Payment
- Principal & Interest $
- Property Taxes $
- Home Insurance $
- VA Funding Fee $