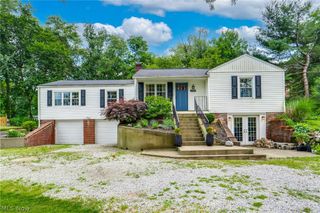
6506 Forestwood Street NW, Canton, OH 44718
- 5 beds |
- 3 baths |
- 2,911 sqft
 Single-Family Home
  Built in 1996
  1.36acre lot
 3 car garage
  $189/sqft
  Listed 1 month ago
Property Description
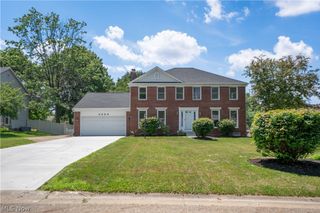
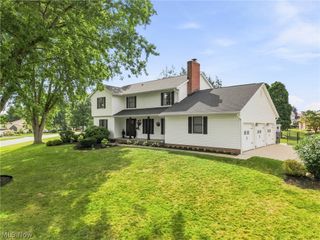
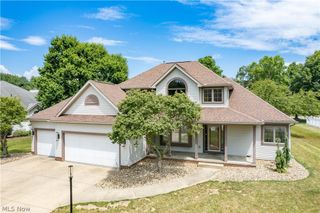
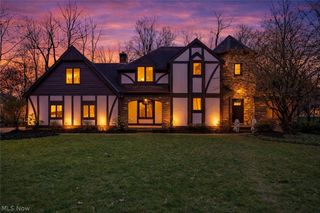
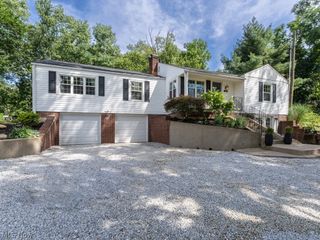
Welcome to 6506 Forestwood St. NW, Canton, OH 44718, where timeless elegance meets everyday comfort on over 1.25 beautifully landscaped acres surrounded by mature trees. Located in the highly desirable Jackson Local School District, this exceptional property offers the perfect blend of space, comfort, and convenience. Step inside to a stunning chandelier that welcomes you into the home. To the right, the inviting family room features a cozy fireplace, making it the perfect place to greet guests or relax. Continue through to the spacious living room, where abundant natural light pours in and a second fireplace creates a warm, inviting atmosphere. Just beyond the double doors, the kitchen offers ample space for cooking, entertaining, and everyday dining with eat-in possibilities. The thoughtfully designed first floor also includes a full bathroom and a bedroom, ideal for guests, a home office, or flexible living. Upstairs, the expansive owner's suite serves as a private retreat with a large walk-in closet and an impressive en-suite bathroom featuring a soaking tub, separate shower, and an additional oversized walk-in closet for exceptional storage. Three additional bedrooms and another full bathroom complete the second floor. Outside, enjoy the beauty and privacy of the professionally landscaped 1.25+ acre lot, surrounded by mature trees. The attached three-car garage and spacious driveway provide plenty of parking and storage. Recent updates include the air conditioning, hot water tank, water softener, and fencing, offering added peace of mind. With 5 bedrooms, 3 full bathrooms, a thoughtfully designed layout, beautiful updates, and an incredible setting, this is a wonderful opportunity to own a home that truly has it all. Schedule your private showing today!
- Listing Status:
- Active
- Data Last Updated:
- August 20, 2026 at 12:19PM
- Listing Office:
- Keller Williams Legacy Group Realty : 330-433-6005
- Listing Agent:
- Tera M Svetlik : 330-472-9661
- Contact:
- terasvetlik@kw.com, 330-472-9661
- MLS ID:
- 5227345

- Style: ContemporaryColonial
- Other Structures: Deck
- Parking: AttachedDrivewayGarage
- Roofing: Shingle
- General: BlockVinyl Siding2Block
- Originating MLS: NOWDD_NORM
- School District: Jackson LSD - 7605
- County: Stark
- Zoning: RS18204 - JACKSON 2-0401620367
- Fencing: Back Yard
- Water: Public
- Sewer: Public Sewer
- Source: NOWDD_NORM
This listing courtesy of Tera M Svetlik , Keller Williams Legacy Group Realty
Monthly Payment
- Principal & Interest $
- Property Taxes $
- Home Insurance $
- VA Funding Fee $

 New - 1 day ago