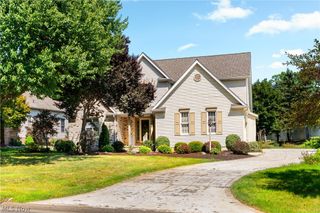
8521 Gentry Street NW, Massillon, OH 44646
- 4 beds |
- 3 baths |
- 2,822 sqft
 Single-Family Home
  Built in 1995
  0.49acre lot
 3 car garage
  $174/sqft
  Listed 21 days ago
Property Description
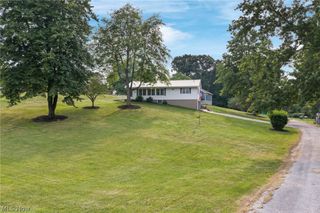
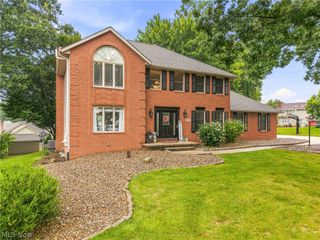
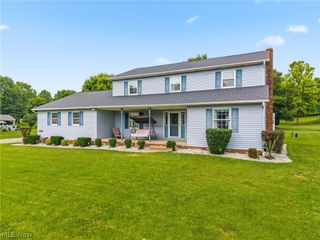
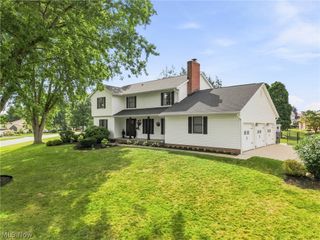
Beautifully updated in Coventry Hills, this spacious contemporary home offers 4 bedrooms, 2.5 baths, over 2,800 finished square feet, a 3-car garage, and a desirable Jackson Township location. A covered front porch leads to a stunning glass front door and two-story foyer with a chandelier. From there, the home opens into the great room featuring hardwood floors, soaring cathedral ceilings with an exposed beam, lots of windows, and a floor-to-ceiling stone fireplace. The formal dining room offers hardwood floors and striking lighting, creating an elegant space for gatherings. The warm eat-in kitchen features stainless steel appliances, breakfast bar seating, ample cabinetry, a built-in desk, and access to the backyard. A first-floor laundry room with cabinets and a nearby half bath add everyday convenience. The first-floor primary suite is a standout, offering vaulted ceilings, a beautiful ceiling fan, large walk-in closet, and private bath with dual sinks, skylight, and separate shower/toilet area. Upstairs are three additional bedrooms and a full bath with a tub/shower combination and skylight. The finished lower level expands the living space with a large recreation room and kitchenette, perfect for entertaining, movie nights, or flexible everyday use. Outside, enjoy a large two-tier deck overlooking the nice-sized backyard. Recent updates include paint, flooring, lighting, and landscaping. With a great floor plan, first-floor primary suite, finished basement, 3-car garage, and wonderful neighborhood setting, this home has so much to offer!
- Listing Status:
- Active
- Data Last Updated:
- August 20, 2026 at 7:19AM
- Listing Office:
- Keller Williams Legacy Group Realty : 330-433-6005
- Listing Agent:
- Jose Medina : 330-595-9811
- Contact:
- jose@josesellshomes.com, 330-595-9811
- MLS ID:
- 5232378

- Style: Contemporary
- Other Structures: Front PorchDeck
- Parking: AttachedGarage
- Roofing: AsphaltFiberglass
- General: Vinyl Siding2
- HOA Amenities: InsuranceReserve Fund100.0Annually
- Originating MLS: NOWDD_NORM
- School District: Jackson LSD - 7605
- County: Stark
- Zoning: 8 WH COVENTRY HILLS01619290
- Water: Public
- Sewer: Public Sewer
- Source: NOWDD_NORM
This listing courtesy of Jose Medina , Keller Williams Legacy Group Realty
Monthly Payment
- Principal & Interest $
- Property Taxes $
- Home Insurance $
- VA Funding Fee $

 New - 1 day ago