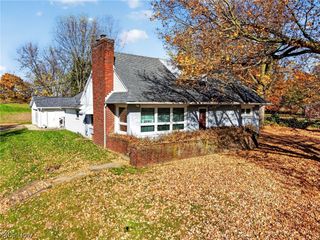
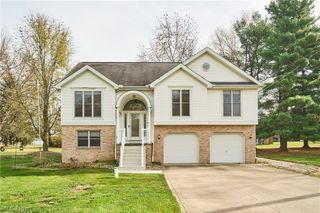
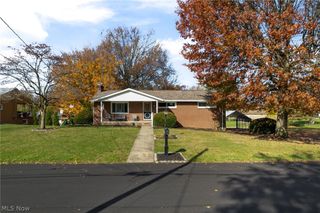
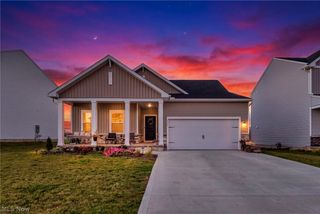
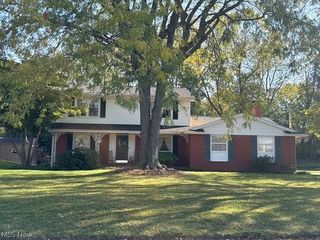
6753 Firestone Road NE, Canton, OH 44721
- 4 beds |
- 3 baths |
- 2,136 sqft
 Single-Family Home
 Built in 1978
 0.29acre lot
 2 car garage
 $161/sqft
 Listed 1 month ago
Property Description
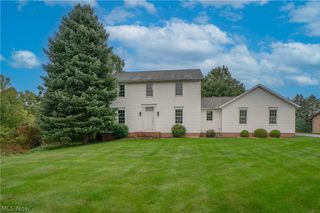
Welcome to this classic Colonial home in Plain Township, offering timeless charm, spacious living areas, and numerous updates throughout! The inviting covered front porch sets the tone, while the interior features a functional layout with both a formal dining room and additional dining space, perfect for hosting and everyday gatherings. Enjoy the flexibility of separate living and family rooms, with the family room featuring a cozy fireplace. A convenient half bath and first-floor laundry add to the functionality of the main level. Upstairs, you'll find two full bathrooms, including an updated owner's suite bath completed in 2024, and an updated hall bath completed in 2026. The owner's suite also features dual closets for added storage. Step outside to enjoy the back deck and adjacent patio, both redone in 2026 and ready for relaxing or entertaining. The heated garage features newly epoxied floors, completed in 2026, making it a great space for vehicles, hobbies, or projects. Additional updates include all new interior light fixtures installed between 2024 and 2026, shutters redone in 2026, a new washer in 2026, a dishwasher replaced in 2025, and a radon mitigation system fan replaced in 2026. The dryer is less than four years old. Conveniently located just minutes from Plain Local Schools, Oakwood Square, Oakwood Country Club, local restaurants, and everyday amenities, this home combines classic Colonial character, versatile living spaces, and thoughtful improvements in a desirable Plain Township location! Don't miss out! Schedule a showing today.
- Listing Status:
- Active
- Data Last Updated:
- November 19, 2026 at 5:19AM
- Listing Office:
- EXP Realty, LLC. : 866-212-4991
- Listing Agent:
- Brendan Lammlein : 330-844-8640
- Contact:
- sellwithbrendan@gmail.com, 330-844-8640
- MLS ID:
- 5251681

- Style: Colonial
- Other Structures: Front PorchDeckPatio
- Parking: AttachedDirect AccessDrivewayGarage Faces FrontGarageHeated Garage
- Roofing: AsphaltFiberglass
- General: BrickVinyl Siding2
- Originating MLS: NOWDD_NORM
- School District: Plain LSD - 7615
- County: Stark
- Zoning: 7 WH HUNTERS RIDGE #105213257
- Water: Well
- Sewer: Public Sewer
- Source: NOWDD_NORM
This listing courtesy of Brendan Lammlein , EXP Realty, LLC.
Monthly Payment
- Principal & Interest $
- Property Taxes $
- Home Insurance $
- VA Funding Fee $

 New - 1 day ago