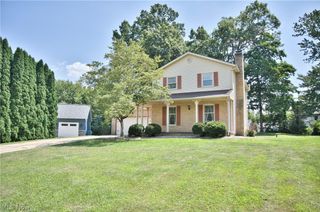
5818 Starview Circle, Clinton, OH 44216
- 4 beds |
- 2 baths |
- 1,840 sqft
 Single-Family Home
  Built in 1975
  0.71acre lot
 2 car garage
  $149/sqft
  Listed 7 days ago
Property Description
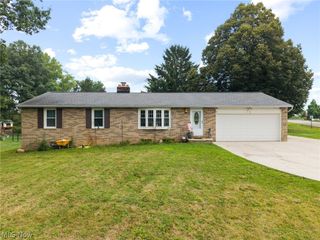
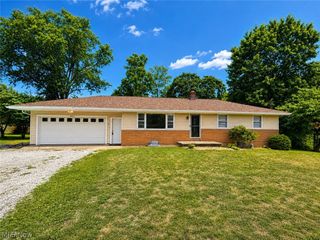
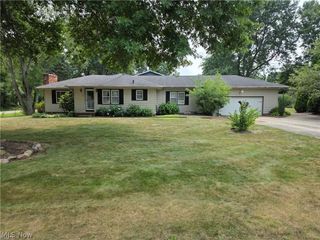
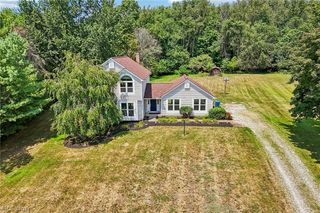
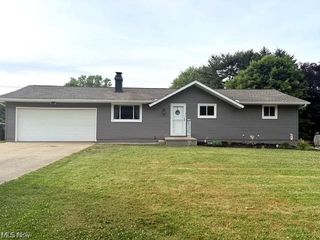
Welcome to 5818 Starview Circle, Clinton OH which is located on a quiet corner of a cul-de-sac and boasting almost 3/4 of an acre of lush green lawn. The solidly built ranch home is looking for a new family to enjoy and put their own finishing touches on the house and yard space. With four bedrooms and two full baths, including a primary bathroom, the house has soaring vaulted ceilings in the living room into the kitchen/dining area and features a floor to ceiling brick fireplace with gas starter. Each of the rooms have adequate space and a long hallway connects them for true ranch style living. As a bonus savings and investment component, a solar panel energy system with a transferrable warranty has been installed on the roof. Does free electric sound good? This system allows for significant savings or even credit for energy collection depending on usage. Furnace approximate age is 2011, water tank roughly 2006, roof 2013 and there is a water softener system, radon mitigation system already installed, all blinds included, and all appliances convey. For extra peace of mind the owners have included a home warranty for extra protection and have also had the septic system recently pumped out. The garage has plenty of room for storage with attic space and there is also a storage shed in the back of the property for all your gardening tools. If more storage and space is what you need beyond the first floor, the full basement has over 1370 square ft with a bonus office room for those that might be working from home or need a private space for gaming. The owners have nothing but good things to say about their house and neighborhood but are moving out of the area to be near family. The neighborhood is located in the Green School district and close to restaurants off S. Arlington rd or North Canton plazas, portage lakes are minutes away, and Akron/Canton Airport is about 10 minutes away. It's truly in a good location, away from congestion yet close to all these amenities!
- Listing Status:
- Active
- Data Last Updated:
- August 20, 2026 at 7:19AM
- Listing Office:
- Keller Williams Chervenic Rlty : 330-686-1644
- Listing Agent:
- Lesa Lillibridge : 330-620-5372
- Contact:
- lesalillibridge@gmail.com, 330-620-5372
- MLS ID:
- 5236406

- General: Shed(s)
- Style: Ranch
- Other Structures: Shed(s)Patio
- Pool: None
- Parking: AttachedConcreteGarage
- Roofing: Asphalt
- Windows: Blinds
- General: Block1
- Originating MLS: NOWDD_NORM
- School District: Green LSD (Summit)- 7707
- County: Summit
- Zoning: PLEASANT HILLS ESTATES #2 LOT 60 ALL2803624
- Water: Well
- Sewer: Septic Tank
- Source: NOWDD_NORM
This listing courtesy of Lesa Lillibridge , Keller Williams Chervenic Rlty
Monthly Payment
- Principal & Interest $
- Property Taxes $
- Home Insurance $
- VA Funding Fee $

 New - 2 days ago