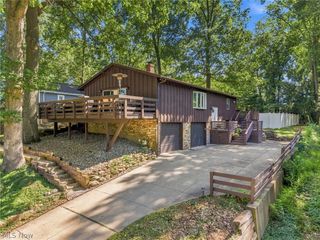
941 Karla Drive, Clinton, OH 44216
- 3 beds |
- 3 baths |
- 1,832 sqft
 Single-Family Home
  Built in 1990
  0.91acre lot
 2 car garage
  $164/sqft
  Listed 9 days ago
Property Description
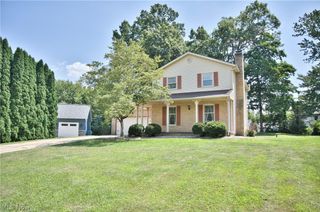
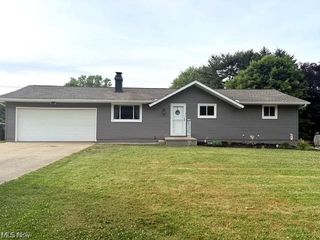
The listed price is a "Starting Price." The offer deadline is August 18, 2026 at 8:00 pm. The seller will consider offers at any time before the deadline. If the seller doesn't receive an offer that meets their "minimum" before the deadline, we will call for prospective buyers' highest and best offer. A home inspection, radon test, septic and well have been completed and are available upon request. (Still awaiting county septic/well results). Welcome home to this colonial, perched on a slight hilltop on a .91-acre lot in the desirable Green school district! A covered front porch welcomes you inside, setting the tone for this move-in ready home. Large windows throughout the first floor keep the space bright and inviting. Host family and friends in the formal living and dining rooms. Relax in the cozy family room, featuring a brick fireplace. The kitchen boasts extensive cabinetry, stainless steel appliances, large windows overlooking the serene yard, and a dining area with backyard access. A first floor laundry sits conveniently next to the half bathroom. Upstairs, the primary suite offers a private ensuite bathroom and a large closet, while two additional bedrooms are serviced by a full bathroom in the hallway. Step outside to a lovely patio complete with a retractable awning, perfect for entertaining or relaxing while overlooking the wooded backdrop. A shed at the rear of the property offers extra storage, and an attached 2-car garage completes this exceptional home. Don't miss your chance to make 941 Karla Drive yours!
- Listing Status:
- Active
- Data Last Updated:
- August 20, 2026 at 7:19AM
- Listing Office:
- Exactly : 866-515-6789
- Listing Agent:
- Kevin Wasie : 216-224-1221
- Contact:
- 866-515-6789, info@exactlyusa.com
- MLS ID:
- 5233771

- General: Shed(s)
- Style: Colonial
- Other Structures: Shed(s)
- Parking: AttachedDrivewayGarage
- Roofing: AsphaltFiberglass
- General: Vinyl Siding2
- Originating MLS: NOWDD_NORM
- School District: Green LSD (Summit)- 7707
- County: Summit
- Zoning: 2806414
- Water: Well
- Sewer: Septic Tank
- Source: NOWDD_NORM
This listing courtesy of Kevin Wasie , Exactly
Monthly Payment
- Principal & Interest $
- Property Taxes $
- Home Insurance $
- VA Funding Fee $

 New - 2 days ago