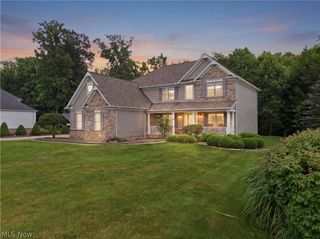
9715 Knightsbridge Lane, Concord Twp, OH 44060
- 5 beds |
- 4 baths |
- 4,706 sqft
 Single-Family Home
  Built in 1988
  2.36acre lot
 3 car garage
  $141/sqft
  Listed 1 month ago
Property Description
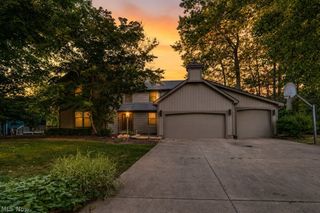
This is the one! Beautifully maintained one-owner Amish-built 5-bedroom, 2 full and 2 half bath home offering quality craftsmanship and plenty of space inside and out. A welcoming foyer leads to a spacious kitchen with oak cabinets, while the functional layout features both a formal living room and an expansive family room, along with a large dining room perfect for entertaining. The primary bedroom includes a large walk-in closet, and the primary bathroom features heated floors, a walk-in shower, and a clawfoot soaking tub. Both full bathrooms offer double vanities, and a separate makeup room the front facing bedroom provides added convenience or extra closet storage. The finished basement includes a wood-burning fireplace, dedicated office space, and plenty of storage. Outside, enjoy the beautifully landscaped backyard with a large in-ground pool, gazebo, shed, and plenty of yard space. A 3-car garage and additional gravel parking provide ample room for vehicles and guests. A home warranty is included for added peace of mind.
- Listing Status:
- Active
- Data Last Updated:
- August 20, 2026 at 4:25PM
- Listing Office:
- HomeSmart Real Estate Momentum LLC : 440-578-8058
- Listing Agent:
- Evan Webb : 330-704-3779
- Contact:
- evan@evanjwebb.com, 330-704-3779
- MLS ID:
- 5228444

- General: GazeboShed(s)
- Style: Colonial
- Other Structures: GazeboShed(s)
- Pool: In Ground
- Parking: AttachedGarageHeated Garage
- Roofing: Asphalt
- General: Aluminum SidingStucco2
- Originating MLS: NOWDD_NORM
- School District: Mentor EVSD - 4304
- County: Lake
- Zoning: LOT 127 & 8 TRACT 410-A-022-A-00-021-0
- Water: Public
- Sewer: Septic Tank
- Source: NOWDD_NORM
This listing courtesy of Evan Webb , HomeSmart Real Estate Momentum LLC
Monthly Payment
- Principal & Interest $
- Property Taxes $
- Home Insurance $
- VA Funding Fee $

 New - 2 days ago