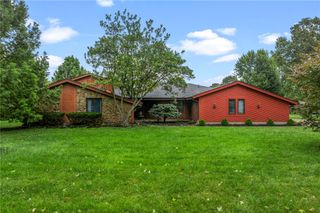
10640 Summer Park Way, Dayton, OH 45458
- 4 beds |
- 3 baths |
- 3,438 sqft
 Single-Family Home
  Built in 1997
  0.38acre lot
 2 car garage
  $153/sqft
  Listed 4 days ago
Property Description
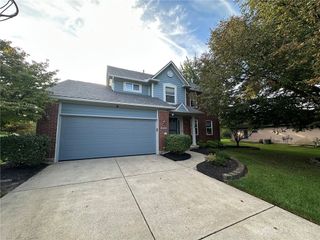
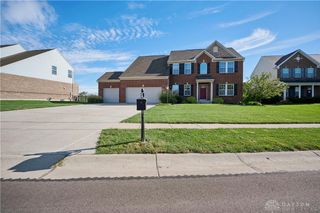
Buyers looking for an "A+" LOT, LOCATION, SPACE, and CONDITION, this is the only one you need to see! Solid brick two-story offers a classic floor plan on a treelined 0.38 acre cul-de-sac lot at 10640 Summer Park Way deep within the Chelsea Trace subdivision. With 3,428 square feet of living area plus unfinished storage space, this home provides an - inviting setting - 4 large bedrooms - walk-in closets - 2.5 bathrooms - full finished basement - two level deck - gorgeous landscaped yard - and a 2 car garage. Open kitchen to family rm + a versatile side room with French doors ideal for game area or study/office. Fireplace includes wood mantel and electric insert. Finished basement with large rec/fam space and 2 large multi-use rooms for exercise, hobbies, guests etc....! There is also, a convenient unfinished storage space including space below the staircase! Updates include (years 2010-2026): 16 triple pane windows. Totally remodeled kitchen. All bathrooms remodeled. Newer gutters. Newer Flooring & paint. New garage doors & openers. The owner loves taking care of the flower beds & lawn and it shows! PEACEFUL lot with tree line and farm field views. WALK down the street to 7.8 Acre Big Bend Park & playground! Without a doubt, this is a terrific property well cared for in a great location! See it today!
- Listing Status:
- Active
- Date Added:
- October 1, 2026
- Data Last Updated:
- October 5, 2026 at 7:18AM
- Listing Office:
- Irongate Inc. : (937) 433-3300
- Listing Agent:
- Edmund B Griffith : (937) 272-3320
- Contact:
- (937) 433-3300
- MLS ID:
- 970110

- General: DeckFence
- Style: Traditional
- Other Structures: Deck
- Parking: AttachedGarageTwo Car GarageGarage Door Opener
- Windows: Double HungDouble Pane WindowsVinyl
- General: Brick2
- HOA Amenities: Other150.0Annually
- Originating MLS: DAYTON_DABR
- School District: Centerville
- County: Montgomery
- Zoning: Residential70 CHELSEA TRACE SUBD SEC 3O67-29013-0014
- Utilities: Natural Gas AvailableSewer AvailableWater Available
- Water: Public
- Sewer: Storm Sewer
- Source: DAYTON_DABR
This listing courtesy of Edmund B Griffith , Irongate Inc.
Monthly Payment
- Principal & Interest $
- Property Taxes $
- Home Insurance $
- VA Funding Fee $

 New - 2 days ago