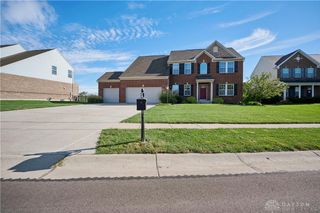
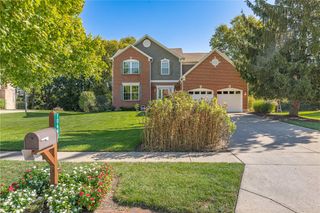
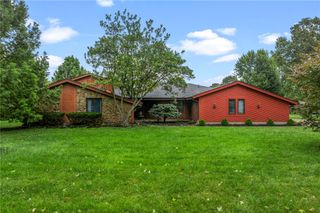
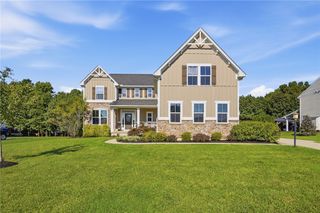
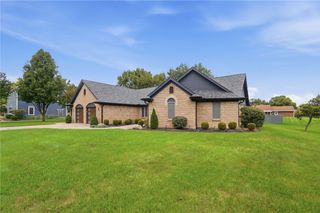
1381 Hickoryview Court, Washington Twp, OH 45458
- 3 beds |
- 4 baths |
- 3,668 sqft
 Single-Family Home
  Built in 1980
  0.39acre lot
 2 car garage
  $150/sqft
  Listed 9 days ago
Property Description
Light pours through vaulted ceilings and seven skylights in this custom Charles V. Simms Homearama home, tucked at the end of a quiet cul-de-sac in Nutt Road Estates. It's in the Centerville City School District, and there's no city income tax in Washington Township. The open main level was designed for gathering. It features a wood-burning fireplace with a one-of-a-kind sunken conversation pit and a dedicated office/library just off the foyer. The kitchen offers Decora custom soft-close cherry cabinetry, granite counters, a tile backsplash, an expanded breakfast bar, a walk-in pantry, and recessed and under-cabinet lighting. The 19x15 primary suite includes two organized walk-in closets and an ensuite bath with dual vanities, a walk-in shower, a soaking tub, and a skylight. Two additional bedrooms share an updated full bath. The finished walkout lower level adds a large, flexible space for a media room, home gym, or game room, plus a half bath. Outside, the wood privacy-fenced backyard on 0.39 acres offers mature trees, established landscaping, and two patios linked by a stepping-stone garden path. It has room for pets to play and private spaces to relax. Since 2024, the sellers have opened a main-level wall to create a more open living space, added four skylights to the living room and kitchen/breakfast area, refloored the lower level in LVP, fully renovated the lower-level half bath, and prepared the lower level with capped plumbing ready for a future wet bar. Quality features from the original custom build include a Lennox high-efficiency furnace/AC/heat pump, a 30-year roof (2016) with gutter guards, Andersen casement windows, radon mitigation, and a concrete drive. The home also has a two-car attached garage.
- Listing Status:
- Active
- Date Added:
- September 26, 2026
- Data Last Updated:
- October 5, 2026 at 7:18AM
- Listing Office:
- Chosen Real Estate Group : (330) 249-3499
- Listing Agent:
- Nicholas Huscroft : (330) 249-3499
- Contact:
- (330) 249-3499
- MLS ID:
- 969818

- Parking: GarageTwo Car Garage
- General: FrameWood SidingThree Or MoreMulti/Split
- Originating MLS: DAYTON_DABR
- School District: Centerville
- County: Montgomery
- Zoning: Residential64 NUTT ROAD ESTATES SEC 2O67-28114-0028
- Source: DAYTON_DABR
This listing courtesy of Nicholas Huscroft , Chosen Real Estate Group
Monthly Payment
- Principal & Interest $
- Property Taxes $
- Home Insurance $
- VA Funding Fee $

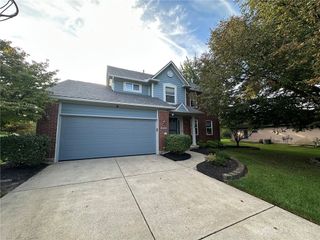
 New - 3 days ago