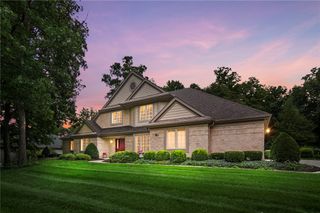
1665 Haley Drive, Washington Twp, OH 45458
- 3 beds |
- 3 baths |
- 3,266 sqft
 Single-Family Home
  Built in 2000
  0.37acre lot
 2 car garage
  $193/sqft
  Listed 12 days ago
Property Description
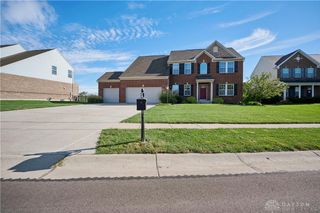
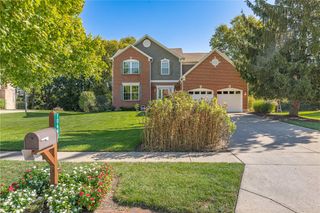
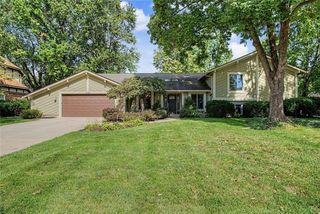
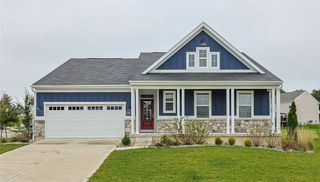
Prime Washington Township location! Tucked away on a cul-de-sac, this beautifully updated 3-bedroom, 2.5-bath brick ranch sits across from a park and pond. Contemporary double entry doors, professional landscaping, and exterior lighting make a striking first impression. Inside, you’ll find LVT flooring, new carpet in the bedrooms, and an impressive open-concept layout connecting the kitchen, great room, and family room. The custom gourmet kitchen is a showstopper, featuring an abundance of sleek white slab-front cabinetry, quartz countertops, herringbone tile backsplash, and a massive 91-inch gray island offering exceptional storage and gathering space. The spacious great room and family room are highlighted by soaring 16-foot vaulted ceilings and a new energy-efficient gas fireplace. All three bedrooms offer generous closet space, while the expansive 24' x 16' primary suite creates a true retreat. A contemporary barn door opens to the spa-inspired primary bath featuring a beautifully designed custom shower. Outside, enjoy a fenced backyard with a 12' x 8' storage shed and patio for plenty of space to relax or entertain. 2 car attached garage with new doors. Conveniently located just minutes from I-675 and I-75, as well as shopping, dining, parks, and everyday conveniences, this home combines updates, generous living spaces, and great location.
- Listing Status:
- Active
- Date Added:
- September 23, 2026
- Data Last Updated:
- October 5, 2026 at 7:18AM
- Listing Office:
- Keller Williams Home Town Rlty : (937) 890-9111
- Listing Agent:
- Pamela Bornhorst : (937) 361-4750
- Contact:
- (937) 890-9111
- MLS ID:
- 969544

- General: FenceSprinkler/IrrigationPatioStorageShed(s)
- Other Structures: Shed(s)Patio
- Parking: AttachedGarageTwo Car GarageGarage Door Opener
- General: Brick1Slab
- HOA Amenities: 100.0Annually
- Originating MLS: DAYTON_DABR
- School District: Centerville
- County: Montgomery
- Zoning: ResidentialLOT 55 SILVERCREEK ESTATES SEC 6O67-21824-0009
- Utilities: Natural Gas AvailableSewer AvailableWater Available
- Water: Public
- Source: DAYTON_DABR
This listing courtesy of Pamela Bornhorst , Keller Williams Home Town Rlty
Monthly Payment
- Principal & Interest $
- Property Taxes $
- Home Insurance $
- VA Funding Fee $

 New - 3 days ago