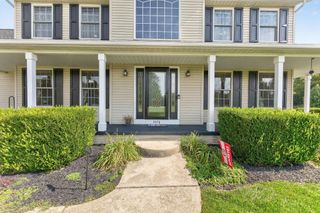
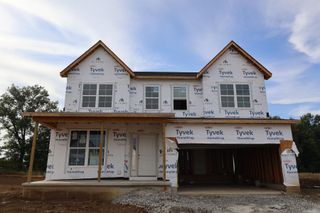
1585 Cromwill Loop, Delaware, OH 43015
- 5 beds |
- 4 baths |
- 3,010 sqft
 Single-Family Home
  Built in 2023
  0.38acre lot
 3 car garage
  $233/sqft
  Listed 3 days ago
Property Description
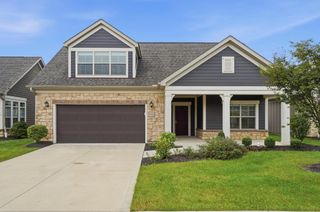
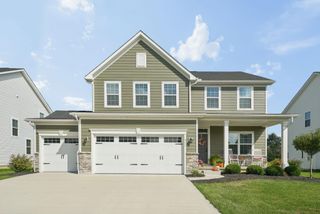
Welcome to Berlin Farms in the Olentangy School District! This spacious 5-bedroom home offers an incredible combination of thoughtful upgrades, flexible living space, and a backyard you'll love. The heart of the home is the large two-story great room, featuring soaring ceilings and a gas fireplace, creating an inviting space for everyday living and entertaining. The chef's kitchen is designed to impress with granite countertops, stainless steel appliances, a gas range, double oven, microwave/convection oven, and a walk-in pantry. The first floor offers exceptional flexibility with a dedicated office featuring an upgraded barn door, plus a first-floor bedroom that could also serve as a guest suite or additional living space. Upstairs, the spacious owners suite features an upgraded tray ceiling, updated ceiling fan, large walk-in closet with upgraded built-ins, and a beautiful ensuite bath. Four additional bedrooms all feature ceiling fans, and the convenient second-floor laundry makes everyday living easy. Additional highlights include upgraded stair spindles, a large covered front porch, and an oversized 3-car garage. The unfinished basement provides approximately 1,400 additional square feet with a bathroom rough-in and egress window--offering plenty of potential for future finished living space. Outside, the huge fenced backyard is a standout, with a new cedar fence installed in 2026 at a cost of approximately $10,000. Located on a corner lot along a loop and directly across from the playground, this is a location that offers both convenience and a great setting for enjoying the outdoors. With approximately 3,010 square feet of finished living space plus the unfinished basement, there is room for everyone--and room to grow.
- Listing Status:
- Active
- Date Added:
- October 2, 2026
- Data Last Updated:
- October 5, 2026 at 7:37AM
- Listing Office:
- Keller Williams Greater Cols : 614-392-5000
- Listing Agent:
- Denise M Beck : 614-946-3682
- MLS ID:
- 226037526
- Parking: Garage Door Opener
- General: StoneVinyl SidingTwoPoured
- HOA Amenities: Common Area Only425.0
- Originating MLS: Columbus and Central Ohio Regional MLS
- School District: OLENTANGY LSD 2104 DEL CO.
- County: Delaware
- Zoning: 418-240-13-004-000
- Water: Public
- Sewer: Public Sewer
- Source: Columbus and Central Ohio Regional MLS
This listing courtesy of Denise M Beck , Keller Williams Greater Cols
Monthly Payment
- Principal & Interest $
- Property Taxes $
- Home Insurance $
- VA Funding Fee $