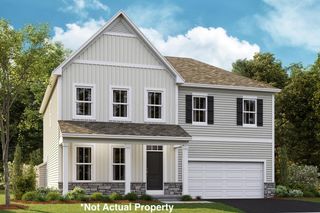
311 Wyman Lake Drive, Delaware, OH 43015
- 4 beds |
- 4 baths |
- 3,133 sqft
 Single-Family Home
  Built in 2024
  9,583sqft lot
 3 car garage
  $196/sqft
  Listed 6 days ago
Property Description
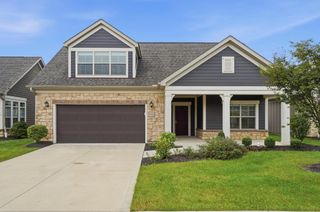
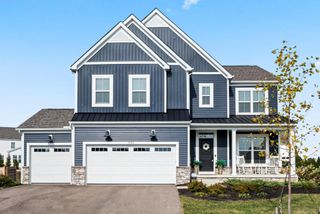
Modern, spacious, and designed for the way you live, this 2024-built Delaware home delivers exceptional versatility with an impressive finished lower level, three-car garage, and sought-after community amenities. Set within the Olentangy Local School District and close to Glenross Golf Club, this 4-bedroom, 3.5-bath residence combines contemporary finishes with generous spaces for both everyday living and entertaining. A welcoming foyer opens to a versatile den/flex room, ideal for a private home office, study, playroom, or quiet retreat. The main living area flows seamlessly into the well-appointed kitchen, where quartz countertops, a gas range, and built-in microwave provide a polished combination of style and function. The open design creates an inviting setting for everything from casual family meals to larger gatherings. Upstairs, four comfortable bedrooms provide plenty of space for family and guests. The primary suite provides a well-planned bathroom layout and large walk-in closet. The finished lower level significantly expands the living and entertaining space, featuring a dedicated bar area, full bath, and generous room for movie nights, watching the big game, game nights, or relaxing with friends and family. Additional storage space keeps seasonal items and household essentials neatly tucked away. A three-car garage adds valuable convenience and storage, while the neighborhood amenities provide access to a nearby clubhouse and pool. Enjoy a desirable location near shopping, dining, parks, and recreation, with easy access to the area's growing conveniences With its newer construction, flexible living spaces, sophisticated kitchen finishes, expansive finished basement, and community amenities, this home offers a refined and highly functional Central Ohio lifestyle.
- Listing Status:
- Active
- Date Added:
- October 2, 2026
- Data Last Updated:
- October 5, 2026 at 7:37AM
- Listing Office:
- RE/MAX Connection : 614-478-2121
- Listing Agent:
- Emily Hughes Smith : 614-531-0266
- MLS ID:
- 226037046
- Windows: Insulated All
- General: BrickTwoBlock
- HOA Amenities: Basketball CourtBike/Walk PathClubhouseFitness FacilityParkPoolSidewalkCommon Area OnlyRecreation625.0
- Originating MLS: Columbus and Central Ohio Regional MLS
- School District: OLENTANGY LSD 2104 DEL CO.
- County: Delaware
- Zoning: 418-230-07-019-000
- Water: Public
- Sewer: Public Sewer
- Source: Columbus and Central Ohio Regional MLS
This listing courtesy of Emily Hughes Smith , RE/MAX Connection
Monthly Payment
- Principal & Interest $
- Property Taxes $
- Home Insurance $
- VA Funding Fee $

 New - 3 days ago