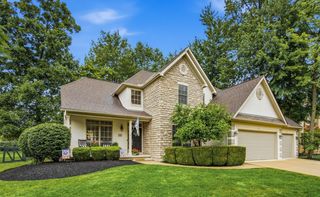
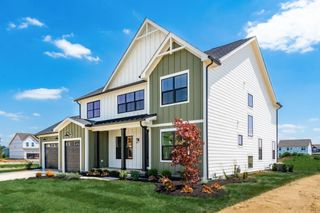
2110 Shale Run Drive, Delaware, OH 43015
- 4 beds |
- 4 baths |
- 3,684 sqft
 Single-Family Home
  Built in 2020
  0.92acre lot
 3 car garage
  $244/sqft
  Listed 6 days ago
Property Description
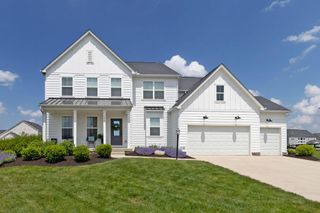
Welcome to the Leland Modern Farmhouse in desirable Nelson Farms that shows like a model home! Better than new and meticulously maintained, this stunning 6-year-old home combines luxury finishes with thoughtful upgrades. Step inside to find a private home office with elegant French doors and an open-concept floor plan designed for everyday living and effortless entertaining. The chef's kitchen is the heart of the home, featuring a large furniture-style island, built-in stainless steel appliances, gorgeous 42'' maple cabinetry, upgraded quartz countertops, a walk-in pantry, and an expansive morning room that flows into the impressive family room with a coffered ceiling and floor-to-ceiling stone gas fireplace. The first-floor owner's retreat is a true sanctuary with a tray ceiling, spa-inspired en suite featuring a double vanity, oversized shower with dual shower heads, and an enormous walk-in closet complete with Closets by Design organization. Upstairs offers exceptional space with an open loft, two bedrooms with walk-in closets, and a private guest suite with its own full bath and walk-in closet. The full basement with a full bath rough-in provides endless possibilities for future living space. Then step outside to experience what truly sets this home apart--an incredible covered outdoor living room with over $80,000 in custom improvements. This year-round retreat features a wood-burning fireplace, authentic wood-fired pizza oven, ceiling fan, and abundant space for dining, relaxing, and entertaining, creating an extension of the home's living space you'll never want to leave. Additional highlights include all new custom blinds, professionally designed landscaping and a new sump pump with battery backup. This exceptional home offers the perfect blend of modern farmhouse style, luxury upgrades, and unforgettable indoor-outdoor living
- Listing Status:
- Active
- Date Added:
- July 6, 2026
- Data Last Updated:
- July 6, 2026 at 7:39PM
- Listing Office:
- Berkshire Hathaway HS Pro Rlty : 614-499-5406
- Listing Agent:
- David B Gill : 614-506-5353
- MLS ID:
- 226024161
- Style: FarmhouseModern
- Parking: Garage Door Opener
- Windows: Insulated All
- General: StoneTwoPoured
- HOA Amenities: Common Area Only375.0
- Originating MLS: Columbus and Central Ohio Regional MLS
- School District: OLENTANGY LSD 2104 DEL CO.
- County: Delaware
- Zoning: 319-120-02-026-000
- Water: Public
- Sewer: Public Sewer
- Source: Columbus and Central Ohio Regional MLS
This listing courtesy of David B Gill , Berkshire Hathaway HS Pro Rlty
Monthly Payment
- Principal & Interest $
- Property Taxes $
- Home Insurance $
- VA Funding Fee $