5703 Butternut Drive, Lewis Center, OH 43035
- 4 beds |
- 4 baths |
- 3,700 sqft
 Single-Family Home
  Built in 2026
  6,970sqft lot
 3 car garage
  $270/sqft
  Listed 5 days ago
Property Description
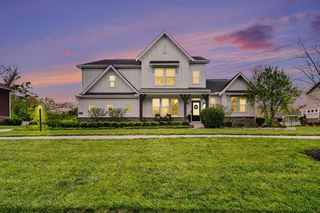
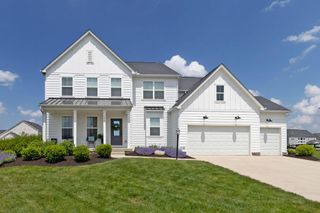
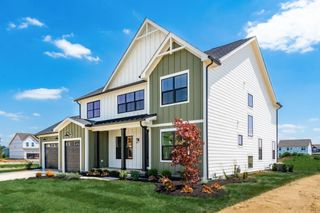
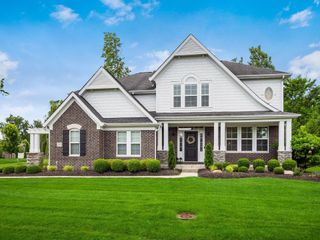
Welcome to 5703 Butternut -- a stunning custom luxury new construction home in the highly acclaimed Olentangy School District, located in the heart of the vibrant Evans Farm community. Thoughtfully designed with exceptional craftsmanship and elevated finishes throughout, this home offers the perfect blend of sophistication, comfort, and functionality. A dramatic double-door entry opens to a grand two-story foyer featuring a striking switchback staircase that immediately sets the tone for the home's elegant design. The impressive two-story great room showcases a dramatic floor-to-ceiling brick fireplace wall, expansive windows, and an open catwalk overlook that creates an unforgettable architectural statement. Designed for both entertaining and everyday living, the gourmet kitchen is a true showpiece featuring a spacious messy prep kitchen, dedicated coffee and beverage bar, premium finishes, and abundant workspace. Seamless indoor-outdoor living awaits with beautiful double-decker covered private porches perfect for relaxing or hosting guests year-round. The luxurious primary suite is a private retreat complete with a vaulted ceiling, oversized walk-in closet, and spa-inspired wet room bath featuring a freestanding soaking tub and expansive therapeutic massage shower area. Additional highlights include a massive oversized three-car garage, concrete driveway, designer details throughout, and an unbeatable location near Evans Farm's restaurants, shops, parks, walking trails, and community conveniences. Experience luxury living at its finest in one of Central Ohio's most desirable communities, Evans Farm.
- Listing Status:
- Active
- Date Added:
- July 4, 2026
- Data Last Updated:
- July 6, 2026 at 9:36PM
- Listing Office:
- Coldwell Banker Realty : 614-451-0808
- Listing Agent:
- Terry L Bryant : 614-451-0808
- MLS ID:
- 226024400
- General: Balcony
- Parking: Garage Door Opener
- Windows: Insulated All
- General: StoneTwoPoured
- HOA Amenities: ParkSidewalkTennis Court(s)PickleballCommon Area Only1000.0
- Originating MLS: Columbus and Central Ohio Regional MLS
- School District: OLENTANGY LSD 2104 DEL CO.
- County: Delaware
- Zoning: 318-210-23-009-000
- Water: Public
- Sewer: Public Sewer
- Source: Columbus and Central Ohio Regional MLS
This listing courtesy of Terry L Bryant , Coldwell Banker Realty
Monthly Payment
- Principal & Interest $
- Property Taxes $
- Home Insurance $
- VA Funding Fee $