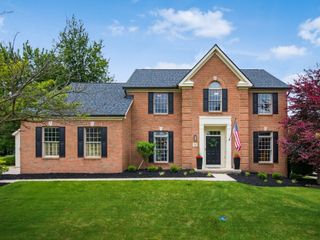
706 Noble Trace, Delaware, OH 43015
- 4 beds |
- 3 baths |
- 3,361 sqft
 Single-Family Home
  Built in 2021
  0.55acre lot
 3 car garage
  $280/sqft
  Listed 12 days ago
Property Description
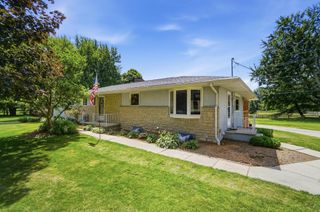
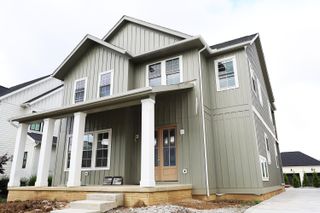
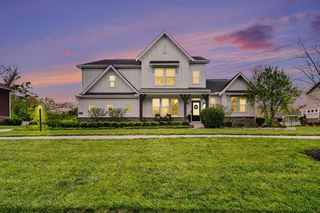
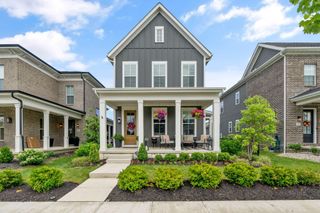
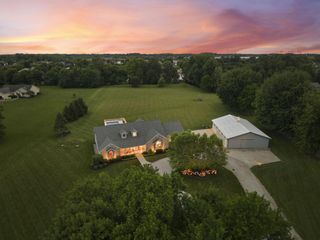
Built in 2022, this stunning 5-level split is located in the highly desirable Olentangy Falls community within the top-rated Olentangy Local School District. Thoughtfully designed with modern finishes and flexible living spaces, this home offers style, function, and room to grow. Curb appeal shines with a welcoming front porch and low-maintenance Hardie cement fiber board siding. Inside, engineered hardwood floors flow throughout the open main level. The dramatic two-story great room is filled with natural light and anchored by a gas fireplace featuring a crisp white subway tile surround and mantle. The beautifully appointed kitchen includes quartz countertops, stainless steel appliances, a gas cooktop, white cabinetry with black hardware, and a classic white subway tile backsplash. The oversized island offers a stainless farmhouse sink, pendant lighting, and ample seating. A walk-in pantry with butcher block counters and a beverage refrigerator adds both style and function. Lighting and appliance selections were thoughtfully curated beyond standard builder finishes for a more custom feel. The first-floor laundry includes built-in storage lockers for everyday organization. A private den with French doors provides ideal space for a home office or study. The finished lower level expands the living and entertaining area and includes a full bath rough-in for future possibilities. Upstairs, the spacious primary suite features a large walk-in closet and oversized shower. Both full bathrooms offer double vanities for added convenience. Outdoor living truly sets this home apart. The screened-in porch opens to a large paver patio, creating seamless indoor-outdoor entertaining space. The rare .55-acre lot offers exceptional backyard space--perfect for gatherings, play, or designing the pool of your dreams. Sidewalk-lined streets and a 3-car attached garage complete this exceptional opportunity. 3,361 square feet | 4 bedrooms | 2.5 bathrooms
- Listing Status:
- Active
- Date Added:
- June 26, 2026
- Data Last Updated:
- July 6, 2026 at 7:39PM
- Listing Office:
- Keller Williams Capital Ptnrs : 614-888-1000
- Listing Agent:
- Brian D Kemp : 614-450-0082
- MLS ID:
- 226023189
- Style: Contemporary
- Parking: Garage Door Opener
- Windows: Insulated All
- General: Multi/SplitPoured
- HOA Amenities: SidewalkCommon Area Only400.0
- Originating MLS: Columbus and Central Ohio Regional MLS
- School District: OLENTANGY LSD 2104 DEL CO.
- County: Delaware
- Zoning: 319-110-19-006-000
- Water: Public
- Sewer: Public Sewer
- Source: Columbus and Central Ohio Regional MLS
This listing courtesy of Brian D Kemp , Keller Williams Capital Ptnrs
Monthly Payment
- Principal & Interest $
- Property Taxes $
- Home Insurance $
- VA Funding Fee $

 New - 1 day ago