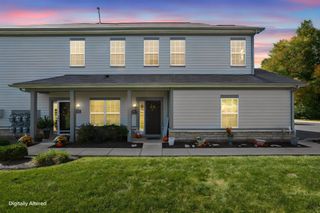
265 Lake Cove Drive, Delaware, OH 43015
- 3 beds |
- 3 baths |
- 1,920 sqft
 Condominium
 Built in 2020
 —— sqft lot
 2 car garage
 $179/sqft
 Listed 1 month ago
Property Description
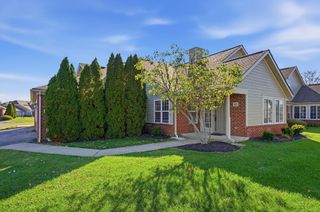
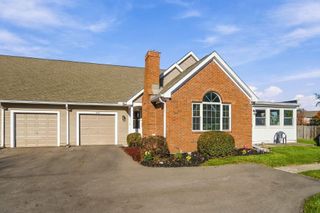
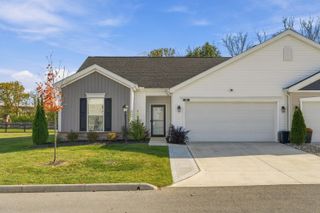
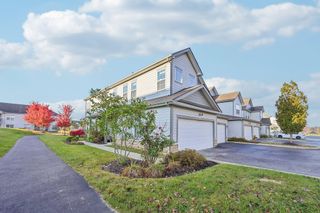
Now with $1,000 credit to buyer for new carpet or closing costs! Welcome home to this beautifully maintained two-story condo, built in 2019 and offering the perfect blend of style, comfort, and convenience. The thoughtfully designed floor plan features a spacious first-floor owner's suite with a large walk-in closet and private bath, providing the ease of main-level living. Upstairs, you'll find two generously sized bedrooms, each with roomy walk-in closets, along with a large full bathroom--ideal for family, guests, or a home office. The light-filled main level boasts soaring vaulted ceilings in the stylish living room, creating an open and airy feel. The kitchen is both functional and beautiful with granite countertops, ample cabinetry, and an adjoining dining area perfect for everyday meals or entertaining. A convenient first-floor laundry room and half bath add to the home's practicality, while sliding doors lead to a private patio for relaxing outdoors. Storage is abundant throughout the home, with generous closets and thoughtfully designed spaces to keep everything organized. Bright, cheerful, and move-in ready, this condo offers low-maintenance living in a fantastic location. Situated in the highly desirable Olentangy School District, the community features a refreshing pool and is conveniently located in southern Delaware, just minutes from Routes 23 and 315, shopping, dining, parks, and everyday amenities. This is one you won't want to miss!
- Listing Status:
- Active
- Date Added:
- October 17, 2026
- Data Last Updated:
- November 19, 2026 at 7:38AM
- Listing Office:
- Coldwell Banker Realty : 937-642-3333
- Listing Agent:
- Stephanie Steinbeck : 614-738-8097
- MLS ID:
- 226039591
- Style: ContemporaryTraditional
- Pool: In Ground
- Windows: Insulated All
- General: TwoSlab
- HOA Amenities: ClubhouseFitness FacilityPoolSidewalkCommon Area OnlyExt. Building Maint.InsuranceLawn CareRecreationSewerTrashWater388.0
- Originating MLS: Columbus and Central Ohio Regional MLS
- School District: OLENTANGY LSD 2104 DEL CO.
- County: Delaware
- Zoning: 419-410-02-005-596
- Water: Public
- Sewer: Public Sewer
- Source: Columbus and Central Ohio Regional MLS
This listing courtesy of Stephanie Steinbeck , Coldwell Banker Realty
Monthly Payment
- Principal & Interest $
- Property Taxes $
- Home Insurance $
- VA Funding Fee $

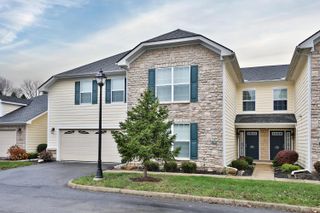
 New - 3 days ago