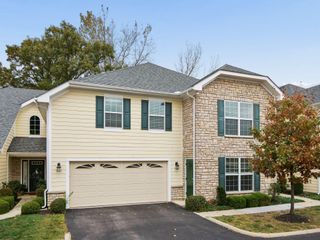
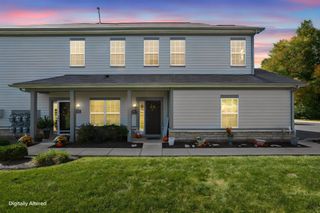
50 Lakes At Cheshire Drive, Delaware, OH 43015
- 3 beds |
- 3 baths |
- 1,952 sqft
 Condominium
 Built in 2016
 —— sqft lot
 2 car garage
 $179/sqft
 Listed 3 days ago
Property Description
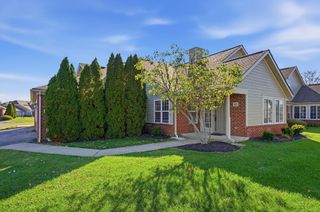
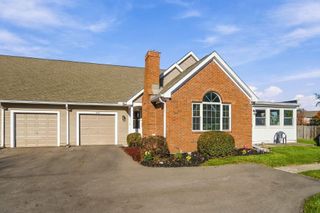
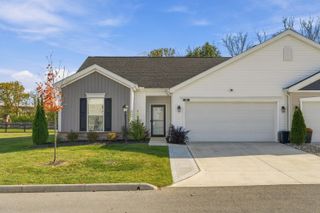
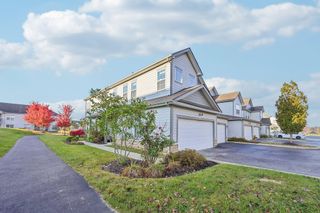
Welcome to this beautifully updated 3-bedroom, 2.5-bath condo in the Olentangy School District. Low-maintenance living with a first-floor primary suite and first-floor laundry (washer and dryer included). The two-story great room flows into the kitchen and dining area, an open-concept layout that still feels warm and inviting. Upstairs, you'll find spacious secondary bedrooms, one with two walk-in closets, plus a versatile loft that works as a home office, gym, or flex space. Newly built additional loft space, used as a reading nook, adds even more usable space. The attached 2 car garage features additional built-in storage cabinets and still fits a full-size truck! Meticulously maintained and move-in ready, this is a gem of a condo!!
- Listing Status:
- Active
- Date Added:
- November 16, 2026
- Data Last Updated:
- November 19, 2026 at 7:38AM
- Listing Office:
- RE/MAX Revealty : 614-505-7438
- Listing Agent:
- Michelle R Neville : 614-314-1496
- MLS ID:
- 226043198
- Style: ModernTraditional
- Parking: Garage Door Opener
- Windows: Insulated All
- General: StoneTwoSlab
- HOA Amenities: ClubhouseFitness FacilityPoolSidewalkCommon Area OnlyExt. Building Maint.InsuranceLawn CareRecreationSewerSnow RemovalTrashWater388.0
- Originating MLS: Columbus and Central Ohio Regional MLS
- School District: OLENTANGY LSD 2104 DEL CO.
- County: Delaware
- Zoning: 419-410-02-005-544
- Water: Public
- Sewer: Public Sewer
- Source: Columbus and Central Ohio Regional MLS
This listing courtesy of Michelle R Neville , RE/MAX Revealty
Monthly Payment
- Principal & Interest $
- Property Taxes $
- Home Insurance $
- VA Funding Fee $