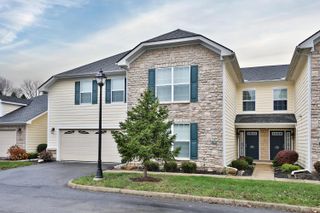
654 Wintergreen Way, Lewis Center, OH 43035
- 3 beds |
- 2 baths |
- 1,989 sqft
 Condominium
 Built in 2017
 4,356sqft lot
 2 car garage
 $184/sqft
 Listed 1 month ago
Property Description
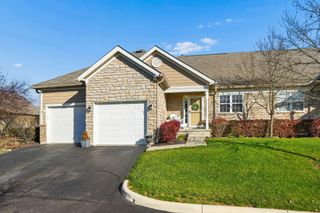
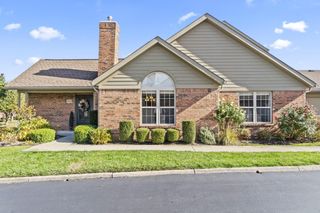
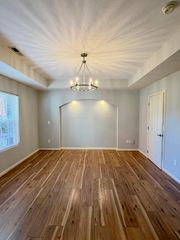
Host the dinner party. Spend a quiet morning on the balcony. Close the den doors and leave the workday behind. With nearly 2,000 square feet, this second-floor ranch-style condo offers room for every part of your life--with the ease of low-maintenance living. A private ground-level entrance gives your arrival a sense of distinction, while 10-foot ceilings, graceful arches, art niches, and abundant natural light create an airy, elegant setting upstairs. Built-in bookcases and a decorative fireplace anchor the living room, where direct access to the oversized covered balcony invites you to take the evening outside. Imagine comfortable seating, dinner al fresco, and a favorite place to unwind beneath the covered roof. Inside, the kitchen keeps you connected to your guests, with a breakfast bar flowing into the formal dining area. A gas range, stainless steel appliances, and a generously shelved walk-in pantry make preparing and serving a meal feel effortless. Three bedrooms plus a separate den with double doors give you the flexibility to welcome overnight guests and still keep a dedicated office or quiet retreat. The spacious owner's suite offers a tray ceiling, large walk-in closet, and a bath with dual vanities. A second full bath and in-unit laundry round out a home designed for comfortable everyday living. Make a swim or workout part of your routine, enjoy the community's scenic ponds, or gather at the clubhouse. Just off US-23, minutes from Polaris, dining, shopping, and major highways, this home pairs a spacious, private feel with the freedom to spend more time doing what you love.
- Listing Status:
- Active
- Date Added:
- October 9, 2026
- Data Last Updated:
- November 19, 2026 at 7:38AM
- Listing Office:
- e-Merge Real Estate : 614-678-5505
- Listing Agent:
- Tammy L Marquardt : 614-419-0611
- MLS ID:
- 226038493
- General: Balcony
- Style: Traditional
- Pool: In Ground
- General: StoneTwoSlabOther
- HOA Amenities: Bike/Walk PathIndoor Sport FaciltyPoolCommon Area OnlyExt. Building Maint.Lawn CareRecreationSnow RemovalTrash230.0
- Originating MLS: Columbus and Central Ohio Regional MLS
- School District: OLENTANGY LSD 2104 DEL CO.
- County: Delaware
- Zoning: 318-220-01-022-614
- Water: Public
- Sewer: Public Sewer
- Source: Columbus and Central Ohio Regional MLS
This listing courtesy of Tammy L Marquardt , e-Merge Real Estate
Monthly Payment
- Principal & Interest $
- Property Taxes $
- Home Insurance $
- VA Funding Fee $

 New - 3 days ago