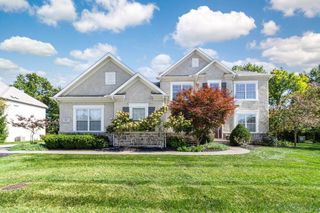
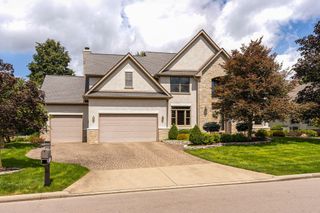
7076 Calabria Place, Dublin, OH 43016
- 3 beds |
- 4 baths |
- 4,250 sqft
 Single-Family Home
 Built in 2006
 10,019sqft lot
 3 car garage
 $253/sqft
 Listed 2 months ago
Property Description
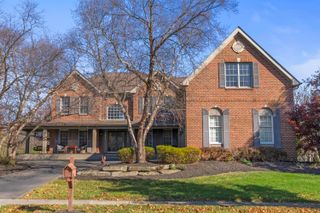
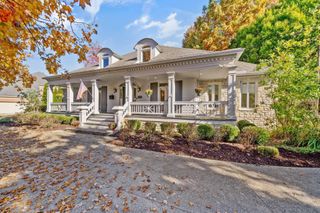
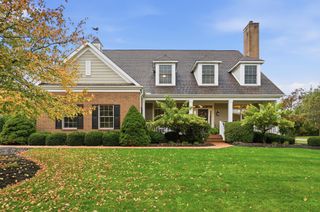
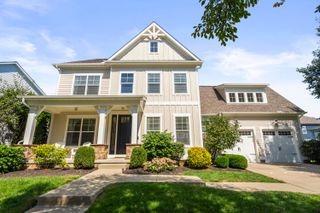
A rare opportunity to own an exceptional custom-built Mediterranean-inspired residence where timeless design, meticulous craftsmanship, privacy, and resort-style living come together in one of Dublin's most desirable communities. Set against a private wooded backdrop, this distinctive home features a 3-car garage, custom details, and extraordinary indoor/outdoor living. An inlaid stone foyer opens to a light-filled interior with soaring cathedral ceilings, distressed maple hardwood floors, custom maple beams, beautiful built-ins, 8' doors, a pocket office with pantry, and a striking gas fireplace. The chef's kitchen features custom maple cabinetry, granite countertops, a substantial soapstone island, two Fisher & Paykel dishwashers, built-in trash compactor/recycling, and an oversized Wolf range with grill and griddle. A large window fills the space with natural light while framing serene wooded views. The thoughtfully designed mud/pet room offers custom storage, a sink, and direct outdoor access with hot and cold water. The owner's suite is a tranquil retreat with a generous sitting area, built-in lighting and bookshelves, deck access, whirlpool tub, walk-in shower, and his-and-her closets with built-in dressers. A private staircase leads to the heated third garage bay with mounted storage. An illuminated staircase opens to the beautifully finished walk-out lower level with two private bedroom suites, one featuring a walk-in closet, full bath, and sauna, while the other offers a full bath with a pocket door. An expansive gathering area with gas fireplace provides additional space for entertaining or relaxing. Outdoor living rivals the interior with a generous covered patio, private spa retreat with Nordic hot tub and cold plunge, professionally landscaped wooded grounds, and a lighted stone patio with built-in seating and fire pit, creating a secluded setting for relaxing and entertaining.
- Listing Status:
- Active
- Date Added:
- September 20, 2026
- Data Last Updated:
- November 19, 2026 at 7:38AM
- Listing Office:
- Cutler Real Estate : 614-339-4664
- Listing Agent:
- Mary F Whitt : 614-306-3416
- MLS ID:
- 226032107
- General: Hot Tub
- Style: Ranch
- Parking: Heated GarageGarage Door Opener
- Windows: Insulated All
- General: StoneStuccoOnePoured
- HOA Amenities: Bike/Walk PathClubhouseFitness FacilitySidewalkCommon Area OnlyLawn CareSnow Removal4075.0
- Originating MLS: Columbus and Central Ohio Regional MLS
- School District: DUBLIN CSD 2513 FRA CO.
- County: Union
- Zoning: 39-0024041-0070
- Water: Public
- Sewer: Public Sewer
- Source: Columbus and Central Ohio Regional MLS
This listing courtesy of Mary F Whitt , Cutler Real Estate
Monthly Payment
- Principal & Interest $
- Property Taxes $
- Home Insurance $
- VA Funding Fee $