180 Crestview Drive, Elyria, OH 44035
- 4 beds |
- 4 baths |
- 3,217 sqft
 Single-Family Home
 Built in 1965
 0.59acre lot
 2 car garage
 $117/sqft
 Listed 3 days ago
Property Description
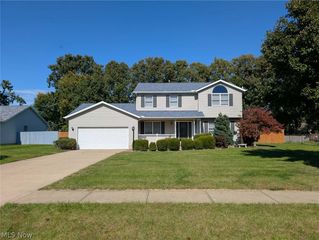
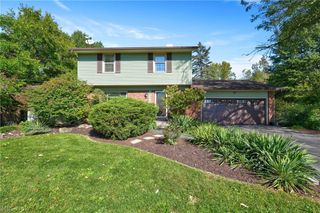
There's something special about a home that offers room to spread out, and this beautifully landscaped bi-level has plenty to enjoy! Step inside the slate-tiled foyer and into the comfortable living room and formal dining room, both offering space to gather with family and friends. The kitchen features Corian countertops, tile flooring, a cabinet pantry, ceiling fan, and an eat-in area, with all appliances staying! Just off the kitchen, the family room is sure to be a favorite with its beamed ceiling, gas fireplace, and access to the composite deck overlooking the backyard. A convenient half bath and laundry closet with utility sink and washer and dryer that stay complete this level. Upstairs, the primary bedroom features hardwood floors, a ceiling fan, double closets, and an updated private bath with double sinks and a tub/shower combination. A second bedroom with hardwood floors and another full bath with a tiled shower complete the upper level. Downstairs, you'll find two more bedrooms, including one with two walk-in closets, along with a third full bath. The unfinished walk-out basement offers a workshop area, utility sink, and additional storage. Important improvements include the roof (2013), A/C (2022), hot water tank (2023), and microwave (2021). The home also features boiler heat and a radon mitigation system. Outside is where the fun really begins! Spend summer days enjoying the 18' x 36' inground pool, ranging from 3 to 9 feet deep, with a new pool pump and filter installed in 2024. Surrounded by pavers and beautiful landscaping, it's a wonderful space for relaxing and entertaining, or just to unwind on the composite deck overlooking the backyard! Add in the front-facing two-car garage and lovely landscaping, and there's so much to appreciate here. Come see it for yourself!
- Listing Status:
- Active
- Data Last Updated:
- November 19, 2026 at 7:22AM
- Listing Office:
- Keller Williams Citywide : 440-892-2211
- Listing Agent:
- Dominic M Picione : 440-390-9510
- Contact:
- dominicrealtor1@gmail.com, 440-390-9510
- MLS ID:
- 5260755

- General: StorageOutbuildingShed(s)Storage
- Style: Bi-Level
- Other Structures: OutbuildingShed(s)StoragePorchDeckPatio
- Pool: In GroundOutdoor Pool
- Parking: AttachedDrivewayElectricityGarageGarage Door OpenerWater Available
- Roofing: AsphaltFiberglass
- General: BrickVinyl Siding3Block
- Originating MLS: NOWDD_NORM
- School District: Elyria CSD - 4706
- County: Lorain
- Zoning: 06-25-173-000-005
- Fencing: Chain Link
- Water: Public
- Sewer: Public Sewer
- Source: NOWDD_NORM
This listing courtesy of Dominic M Picione , Keller Williams Citywide
Monthly Payment
- Principal & Interest $
- Property Taxes $
- Home Insurance $
- VA Funding Fee $