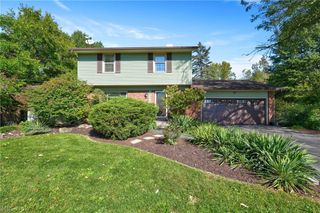
5313 Deercreek Court, Sheffield Village, OH 44054
- 3 beds |
- 4 baths |
- 2,967 sqft
 Single-Family Home
 Built in 1999
 0.4acre lot
 2 car garage
 $142/sqft
 Listed 1 month ago
Property Description
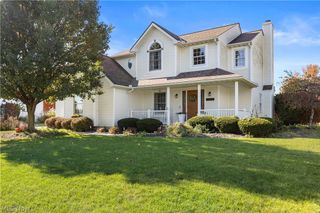
Welcome to 5313 Deercreek Court in Sheffield Village Deerfield Estates. This Elegant Center Hall Colonial is a lifestyle; from the relaxing front porch, to a spacious backyard featuring a large deck with pergola, and above ground pool for summertime fun! Ideal for greeting guests and entertaining throughout, a formal dining room on the left from the front entry foyer, and living room to the right, with gas fireplace, for relaxing winter evenings. Eat in kitchen, straight ahead, has slider doors opening to the spacious backyard deck with an elevated grand view of the backyard. Storage shed adds additional space opportunities for the two car garage. Lighted Staircase leading to second floor accommodates Three Bedrooms; Master Suite is spacious and boasts a Walk-In Closet, Vaulted Ceiling with Arched Decorative Window, and a Master Suite Bath, complete with jetted tub! The basement is finished, complementing a recreation room, spacious enough to accommodate video games, pool table or ping-pong table. There is also a home office media room area, possible option as 4th bedroom with full bathroom, and storage space. This Outstanding Home is in a prime location within close proximity to highways, shopping, and entertainment.
- Listing Status:
- Active
- Data Last Updated:
- November 19, 2026 at 7:22AM
- Listing Office:
- Berkshire Hathaway HomeServices Lucien Realty : 440-985-7653
- Listing Agent:
- Bill Latrany : 440-984-3266
- Contact:
- BillKnowsRealty@aol.com, 440-984-3266
- MLS ID:
- 5254628

- General: LightingPrivate YardStoragePergolaShed(s)
- Style: Colonial
- Other Structures: PergolaShed(s)Front PorchDeckSee Remarks
- Pool: Above GroundOutdoor PoolPool Cover
- Parking: AttachedConcreteDrivewayGarage Faces FrontGarage
- Roofing: AsphaltFiberglassShingle
- Windows: DrapesWindow CoveringsWindow Treatments
- General: Fiberglass SidingVinyl Siding2Concrete Perimeter
- Originating MLS: NOWDD_NORM
- School District: Sheffield-Sheffield - 4713
- County: Lorain
- Zoning: 03-00-003-000-139
- View: Neighborhood
- Fencing: Back YardGatePartialWood
- Water: Public
- Sewer: Public Sewer
- Source: NOWDD_NORM
This listing courtesy of Bill Latrany , Berkshire Hathaway HomeServices Lucien Realty
Monthly Payment
- Principal & Interest $
- Property Taxes $
- Home Insurance $
- VA Funding Fee $

 New - 3 days ago