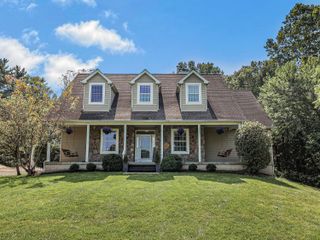
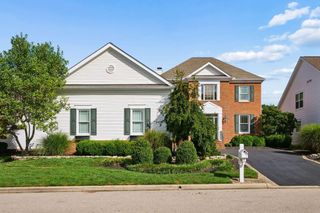
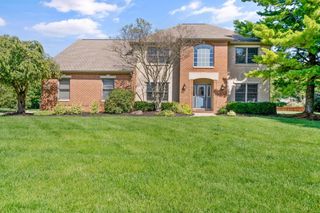
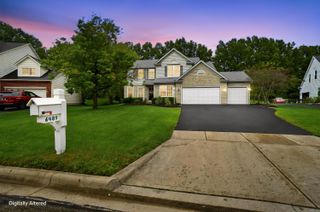
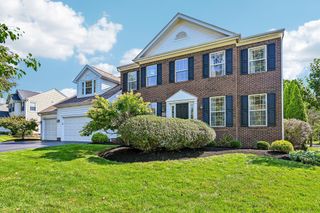
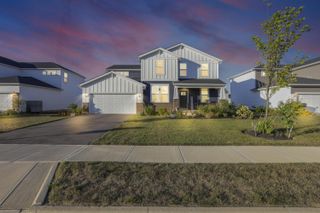
75 Swan Valley Place, Galena, OH 43021
- 4 beds |
- 4 baths |
- 3,484 sqft
 Single-Family Home
  Built in 2026
  10,019sqft lot
 3 car garage
  $217/sqft
  Listed 27 days ago
Property Description
Below Market Rate Available! This beautifully designed two-story home at 75 Swan Valley Place in Galena offers 3,484 square feet of thoughtfully planned living space, plus a full basement that provides even more room to grow, entertain, or store with ease. The main level is anchored by an open-concept kitchen, breakfast area, and spacious great room--complete with a cozy fireplace that creates a warm focal point for everyday living and gatherings alike. A flex room near the foyer adds even more versatility, ideal for a formal dining space, playroom, or additional sitting area. A convenient mud room connects the home to the 3-car garage, keeping daily life organized. A bright morning room with a sloped ceiling extends the living space and fills the home with natural light, while a private study offers a quiet place to work or unwind. Upstairs, the expansive owner's suite features a large walk-in closet and a private bath designed for comfort and relaxation. Three additional bedrooms, a centrally located laundry room, and a generous loft provide plenty of space for family, guests, or hobbies, while the open-to-below design adds architectural interest and an airy feel throughout the second floor. With its flexible layout, fireplace, full basement, and prime Galena location, 75 Swan Valley Place delivers the space, style, and functionality you've been searching for--all in a setting designed to support the way you live today and tomorrow! Below Market Financing Available!
- Listing Status:
- Active
- Date Added:
- August 26, 2026
- Data Last Updated:
- September 22, 2026 at 7:36AM
- Listing Office:
- New Advantage, LTD : 513-432-6458
- Listing Agent:
- Daniel Tartabini : 614-321-1139
- MLS ID:
- 226032492
- Parking: Garage Door Opener
- Windows: Insulated All
- General: BrickVinyl SidingTwoPoured
- HOA Amenities: Bike/Walk PathPoolSidewalkCommon Area Only750.0
- Originating MLS: Columbus and Central Ohio Regional MLS
- School District: BIG WALNUT LSD 2101 DEL CO.
- County: Delaware
- Zoning: 417-440-10-008-000
- Water: Public
- Sewer: Public Sewer
- Source: Columbus and Central Ohio Regional MLS
This listing courtesy of Daniel Tartabini , New Advantage, LTD
Monthly Payment
- Principal & Interest $
- Property Taxes $
- Home Insurance $
- VA Funding Fee $