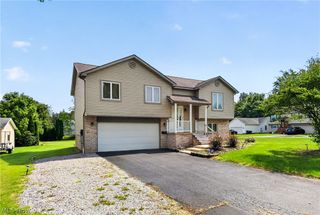
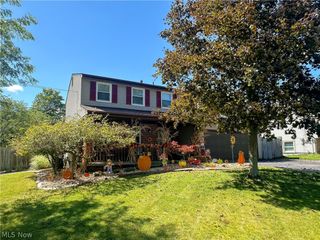
2120 Arms Drive, Girard, OH 44420
- 3 beds |
- 3 baths |
- 2,112 sqft
 Single-Family Home
  Built in 1956
  0.8acre lot
 2 car garage
  $147/sqft
  Listed 1 month ago
Property Description
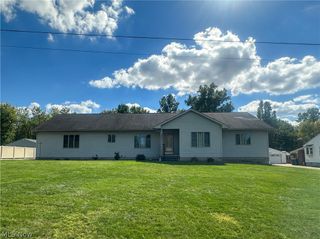
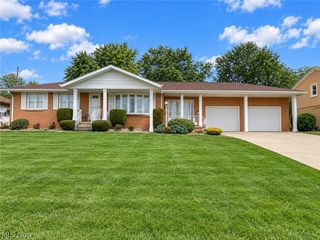
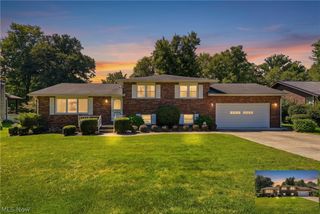
Classic charm meets modern luxury! This impressive brick ranch is truly a rare find, offering an incredible blend of old style craftsmanship and today's modern conveniences. The moment you step inside, you'll be captivated by the beautiful, rich dark woodwork, custom built-ins, and timeless character that make this home so special. The spacious great room features an open concept design, stunning wood herringbone flooring, an abundance of beautiful built-ins, and a wood burning fireplace creating a warm and inviting space perfect for entertaining or relaxing. The completely remodeled kitchen was updated within the last three months and feature new cabinetry, granite countertops, flooring, and all new stainless steel appliances. All three bedrooms have also been beautifully remodeled, including a spacious primary suite with its own private bath. All three bathrooms have been completely remodeled from top to bottom within the last six months. The list of updates is extensive! Within the last six months, the home has received a new furnace, new air conditioning, new hot water tank, new electrical breaker box, new flooring, new light fixtures, a completely remodeled kitchen, and three completely remodeled bathrooms. The exterior brick has been freshly painted, new exterior doors have been installed, and the yard has been freshly seeded with new landscaping added with lighting. The roof is approximately four years old. The full basement offers a large, open space ready for your imagination- perfect for additional living space, recreation, storage, a workshop or whatever suits your needs. A truly unique home where timeless craftmanship meets an impressive list of modern updates. If you appreciate character, quality, and a home where so much has already been done, this one deserves a look! Also offers a 1 year home warranty!
- Listing Status:
- Active
- Data Last Updated:
- October 5, 2026 at 1:18AM
- Listing Office:
- Russell Real Estate Services : 330-856-5700
- Listing Agent:
- Patty D Helmick : 330-502-4663
- Contact:
- pattysoldmine@gmail.com, 330-502-4663
- MLS ID:
- 5236351

- General: Lighting
- Style: Ranch
- Other Structures: Front PorchSide Porch
- Parking: Additional ParkingAsphaltGarageGarage Door Opener
- Roofing: Shingle
- Windows: Triple Pane Windows
- General: Brick1Block
- Originating MLS: NOWDD_NORM
- School District: Liberty LSD - 7813
- County: Trumbull
- Zoning: 12 120.21F LOGAN ARMS 1 ARMS DR12-130150
- Water: Well
- Sewer: Public Sewer
- Source: NOWDD_NORM
This listing courtesy of Patty D Helmick , Russell Real Estate Services
Monthly Payment
- Principal & Interest $
- Property Taxes $
- Home Insurance $
- VA Funding Fee $