419 Secrist Lane, Girard, OH 44420
- 3 beds |
- 2 baths |
- 2,116 sqft
 Single-Family Home
  Built in 1998
  1acre lot
 2 car garage
  $170/sqft
  Listed 8 days ago
Property Description
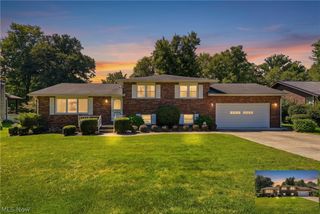
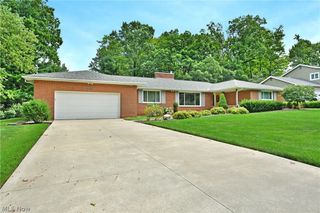
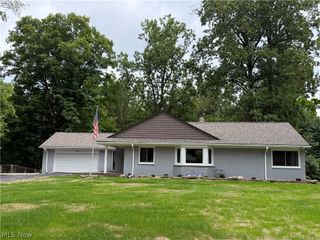
This custom-built ranch is set on an expansive one-acre lot on a quiet dead-end street in Liberty Township. An exceptionally well-cared-for home, it offers a wonderful combination of space, craftsmanship, comfort & privacy—yet remains conveniently close to shopping, dining & major routes. From the moment you arrive, the pride of ownership is evident, both inside and out. The exterior has been thoughtfully updated with a newer roof, an extra one-car garage, newer garage door, privacy fence, & Trex decking, creating a beautiful setting for outdoor entertaining. Inside, the home is open, airy & filled with natural light. The entry leads to a spacious living room highlighted by a fireplace, a dining room, & a beautifully appointed kitchen featuring newer appliances, glass-front cabinetry & an impressive built-in dinette. A new sink, faucet & instant hot-water faucet were installed in 2026. A convenient mud room and a laundry room add functionality to the main level, while a screened-in patio creates a wonderful space to relax and unwind. The bedroom wing offers privacy and generous proportions. The primary suite features a walk-in closet and private bath with dual sinks and a walk-in shower. Two additional bedrooms and a full bath complete this side of the home. Throughout the main level, solid wood doors, built-ins, wood accents & hardwood flooring showcase the quality craftsmanship and custom character found throughout the home. The walk-out basement adds a tremendous amount of living and hobby space, including a recreation room, storage areas & two remarkable rooms currently dedicated to woodworking. Additional updates include a newer hot water tank and HVAC system, providing added peace of mind. Spacious inside and out, this is a custom home that has been lovingly maintained and thoughtfully updated, offering room to spread out, space to pursue your hobbies and a peaceful setting to call home—all in a location that keeps everyday amenities within easy reach.
- Listing Status:
- Active
- Data Last Updated:
- October 5, 2026 at 2:19AM
- Listing Office:
- Altobelli Real Estate : 330-652-0200
- Listing Agent:
- Jerry A Altobelli : 330-652-0200
- Contact:
- 330-652-0200, jerryaltobelli14@gmail.com
- MLS ID:
- 5249062

- Style: Conventional
- Other Structures: EnclosedPorchFront PorchRear PorchDeckScreenedPatio
- Parking: AttachedConcreteDrivewayDetachedGarageGarage Door Opener
- Roofing: AsphaltFiberglass
- Windows: Screens
- General: BlockVinyl SidingWood Siding1Block
- Originating MLS: NOWDD_NORM
- School District: Liberty LSD - 7813
- County: Trumbull
- Zoning: 12-125575
- Fencing: Vinyl
- Water: Public
- Sewer: Public Sewer
- Source: NOWDD_NORM
This listing courtesy of Jerry A Altobelli , Altobelli Real Estate
Monthly Payment
- Principal & Interest $
- Property Taxes $
- Home Insurance $
- VA Funding Fee $