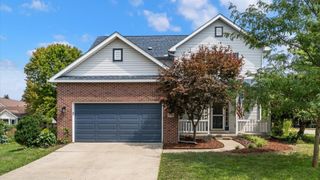
1550 Welsh Hills Road NE, Granville, OH 43023
- 4 beds |
- 3 baths |
- 2,385 sqft
 Single-Family Home
  Built in 1975
  1.67acre lot
 2 car garage
  $209/sqft
  Listed 3 days ago
Property Description
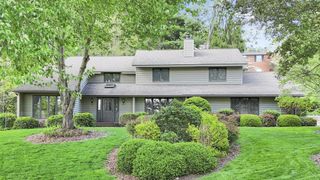
Nestled on 1.67 wooded acres, this spacious 1.5-story brick home offers a private setting surrounded by mature trees, and plenty of room to make it your own. With four bedrooms, 2.5 baths, generous living spaces, and distinctive architectural details, the home is filled with warmth and character. A lovely brick walkway leads to the inviting front entrance. The main level features three bedrooms, a living room, dining room, and a comfortable family room highlighted by wood beams and a brick-surround wood-burning fireplace. A second wood-burning fireplace is featured in the spacious living room. The kitchen offers ample cabinetry and storage, an adjoining eating area with a bay window and lovely views, and charming exposed brick accents. Convenient main-level laundry and mudroom with a washer and dryer. The primary suite features an attached bathroom and an adjoining office/flex room with a deep walk-in closet and generous storage space, offering excellent versatility. Additional amenities include an oversized 2+ car garage, newer roof, and a walkout lower level offering additional room to expand, if desired. With its spacious floor plan, architectural character, and peaceful wooded setting, this home presents a wonderful opportunity to bring your own personal style and vision. Great location! Just a short drive to downtown Granville for restaurants, shops, community events & more.
- Listing Status:
- Active
- Date Added:
- August 19, 2026
- Data Last Updated:
- August 20, 2026 at 1:39PM
- Listing Office:
- Howard HannaRealEstateServices : 740-587-7319
- Listing Agent:
- Hugh H Price : 740-404-2399
- MLS ID:
- 226031229
- General: Waste Tr/Sys
- General: BrickOne and One HalfBlock
- Originating MLS: Columbus and Central Ohio Regional MLS
- School District: GRANVILLE EVSD 4501 LIC CO.
- County: Licking
- Zoning: 019-044874-00.000
- Water: Well
- Sewer: Private Sewer
- Source: Columbus and Central Ohio Regional MLS
This listing courtesy of Hugh H Price , Howard HannaRealEstateServices
Monthly Payment
- Principal & Interest $
- Property Taxes $
- Home Insurance $
- VA Funding Fee $

 New - 1 day ago