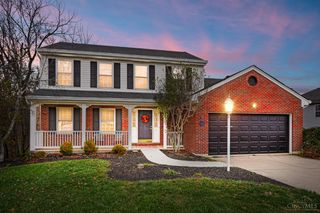
3653 Powner Road, Green Twp, OH 45248
- 4 beds |
- 4 baths |
- 1,957 sqft
 Single-Family Home
 Built in 1987
 1.6acre lot
 2 car garage
 $240/sqft
 Listed 1 month ago
Property Description
Tucked away from the road on 1.6 picturesque acres & backing to miles of woods, this home offers an incredible opportunity to own something truly special! Surrounded by mature trees & park-like views, the setting is simply unmatched. Inside, a soaring 2-story great room anchors a thoughtfully designed floor plan that offers an open yet connected feel while maintaining distinct living spaces. The updated kitchen overlooks the beautiful backyard & the expansive deck is perfect for relaxing or entertaining. The spacious primary suite features vaulted ceilings & an updated ensuite bath, while an adjoining bedroom w/pocket doors offers the perfect flexibility for a home office or nursery. The finished walkout lower level expands the living space w/a 4th bedroom, full bath, study, recreation room, laundry & storage. A welcoming covered front porch & oversized 2car garage complete the package. Between the privacy and space, both inside and out, this home is a must see!
- Listing Status:
- Active
- Date Added:
- October 13, 2026
- Data Last Updated:
- November 19, 2026 at 3:30AM
- Listing Office:
- Coldwell Banker Realty : 513-321-9944
- Listing Agent:
- Sara Limper : 513 3140850
- MLS ID:
- 1897115

- General: Shed
- Style: Transitional
- Other Structures: Front PorchDeck
- Parking: Driveway
- Roofing: Shingle
- Windows: InsulatedVinyl
- General: BrickVinyl SidingPoured
- HOA Amenities: 0.0
- Originating MLS: Cincinnati Multiple Listing Service
- School District: Oak Hills Local SD
- County: Hamilton
- Driveway: Concrete
- Zoning: 550-0291-0111-00
- Water: Public
- Source: Cincinnati Multiple Listing Service
This listing courtesy of Sara Limper , Coldwell Banker Realty
Monthly Payment
- Principal & Interest $
- Property Taxes $
- Home Insurance $
- VA Funding Fee $


 New - 1 day ago